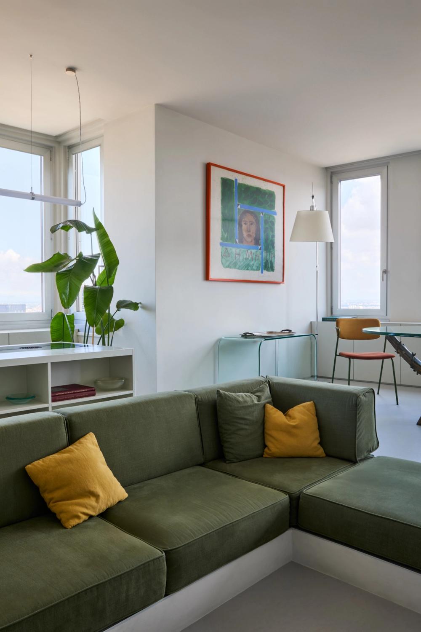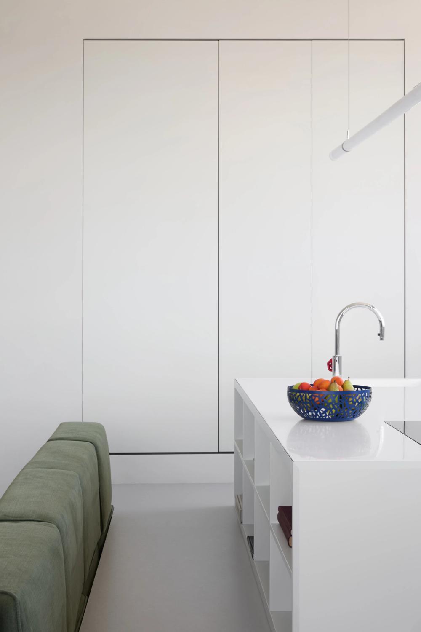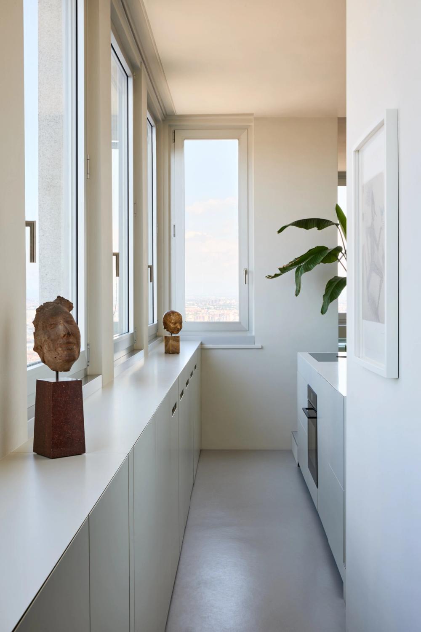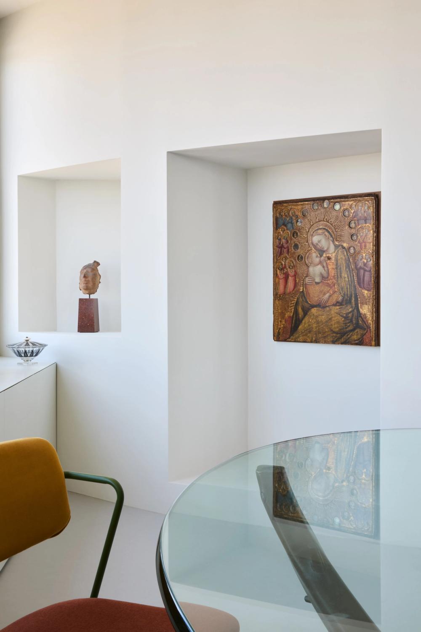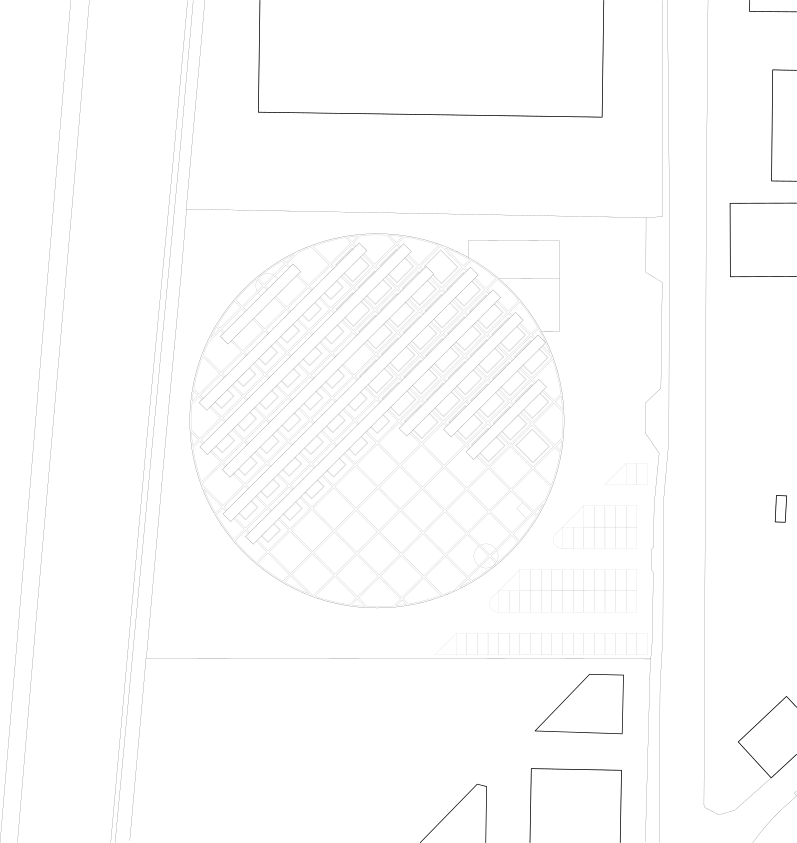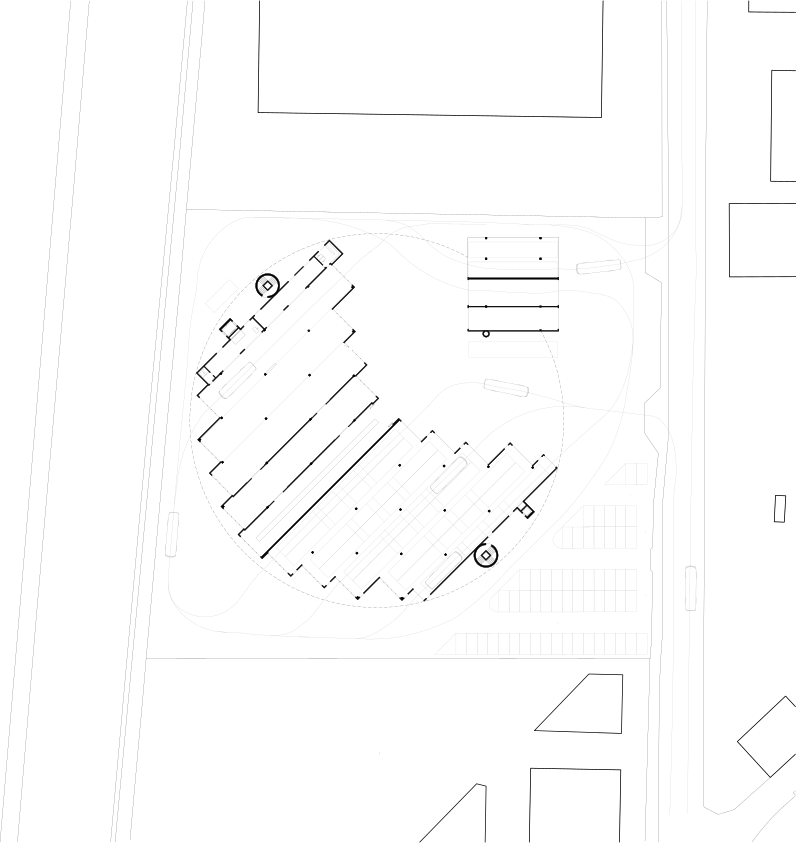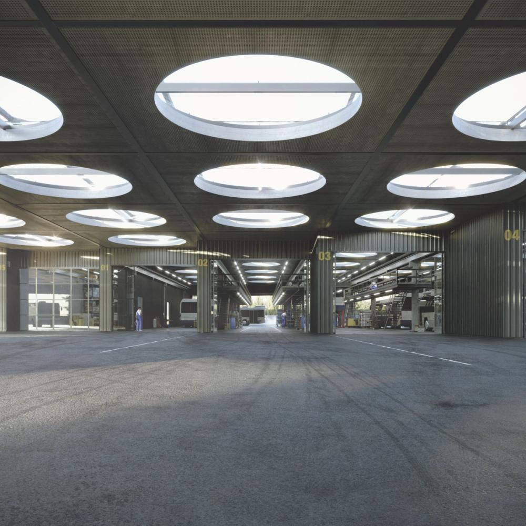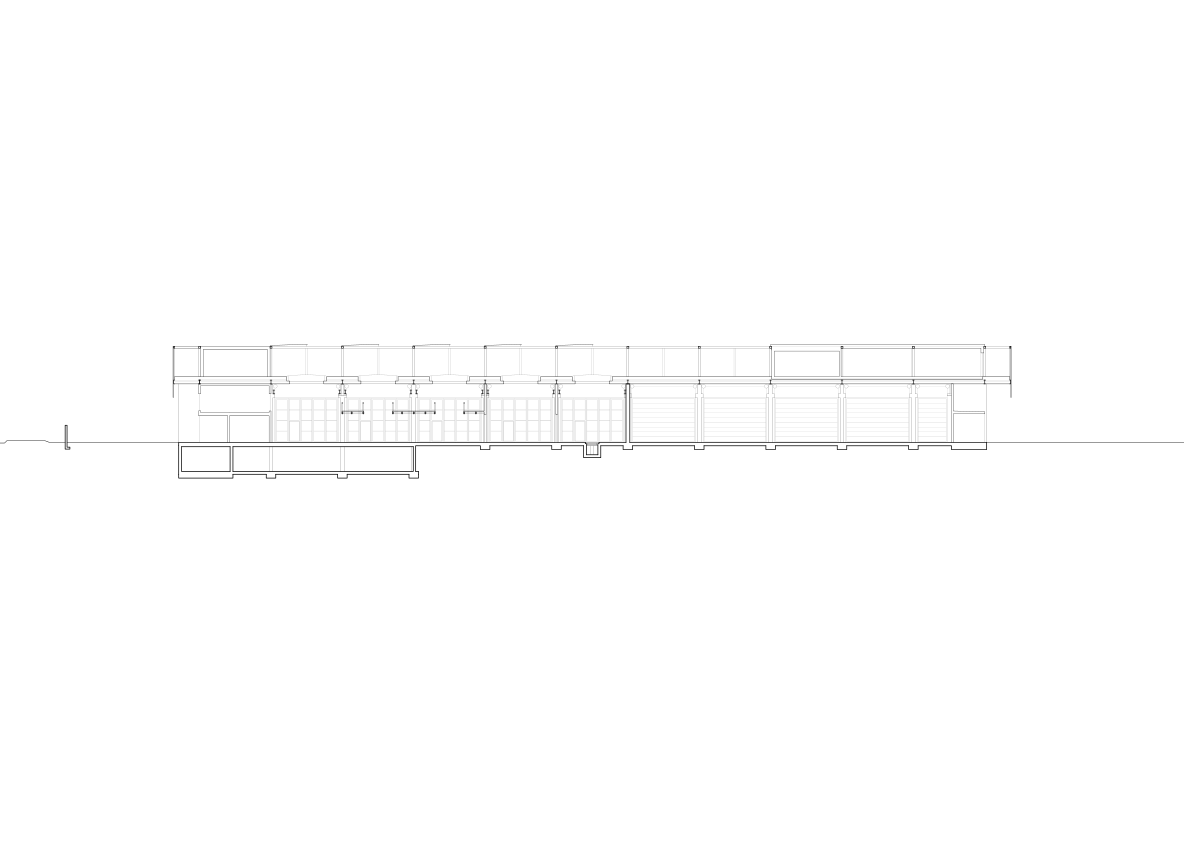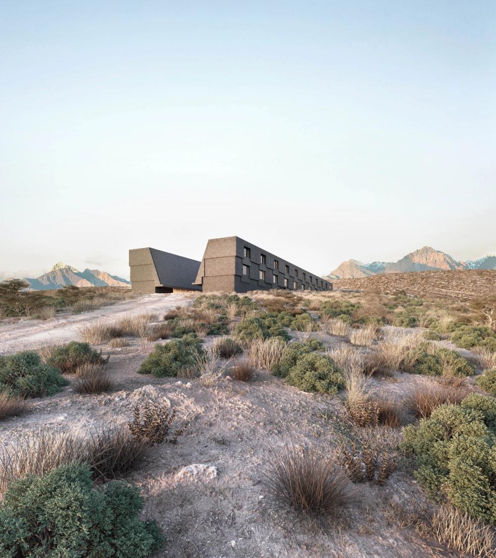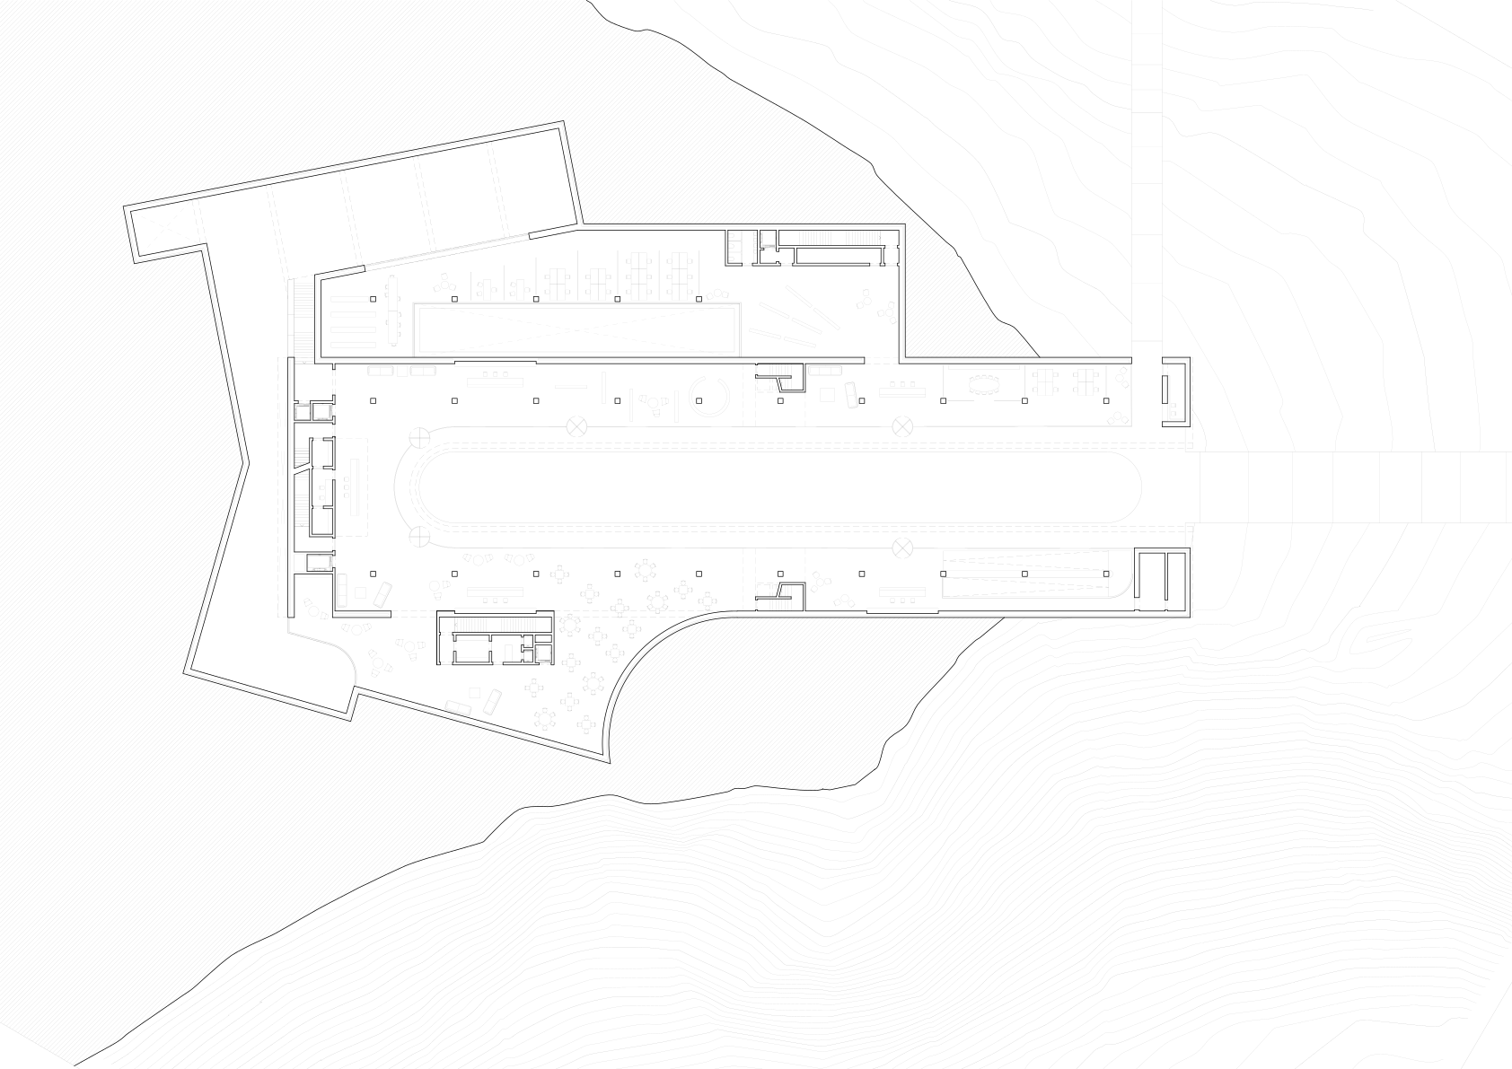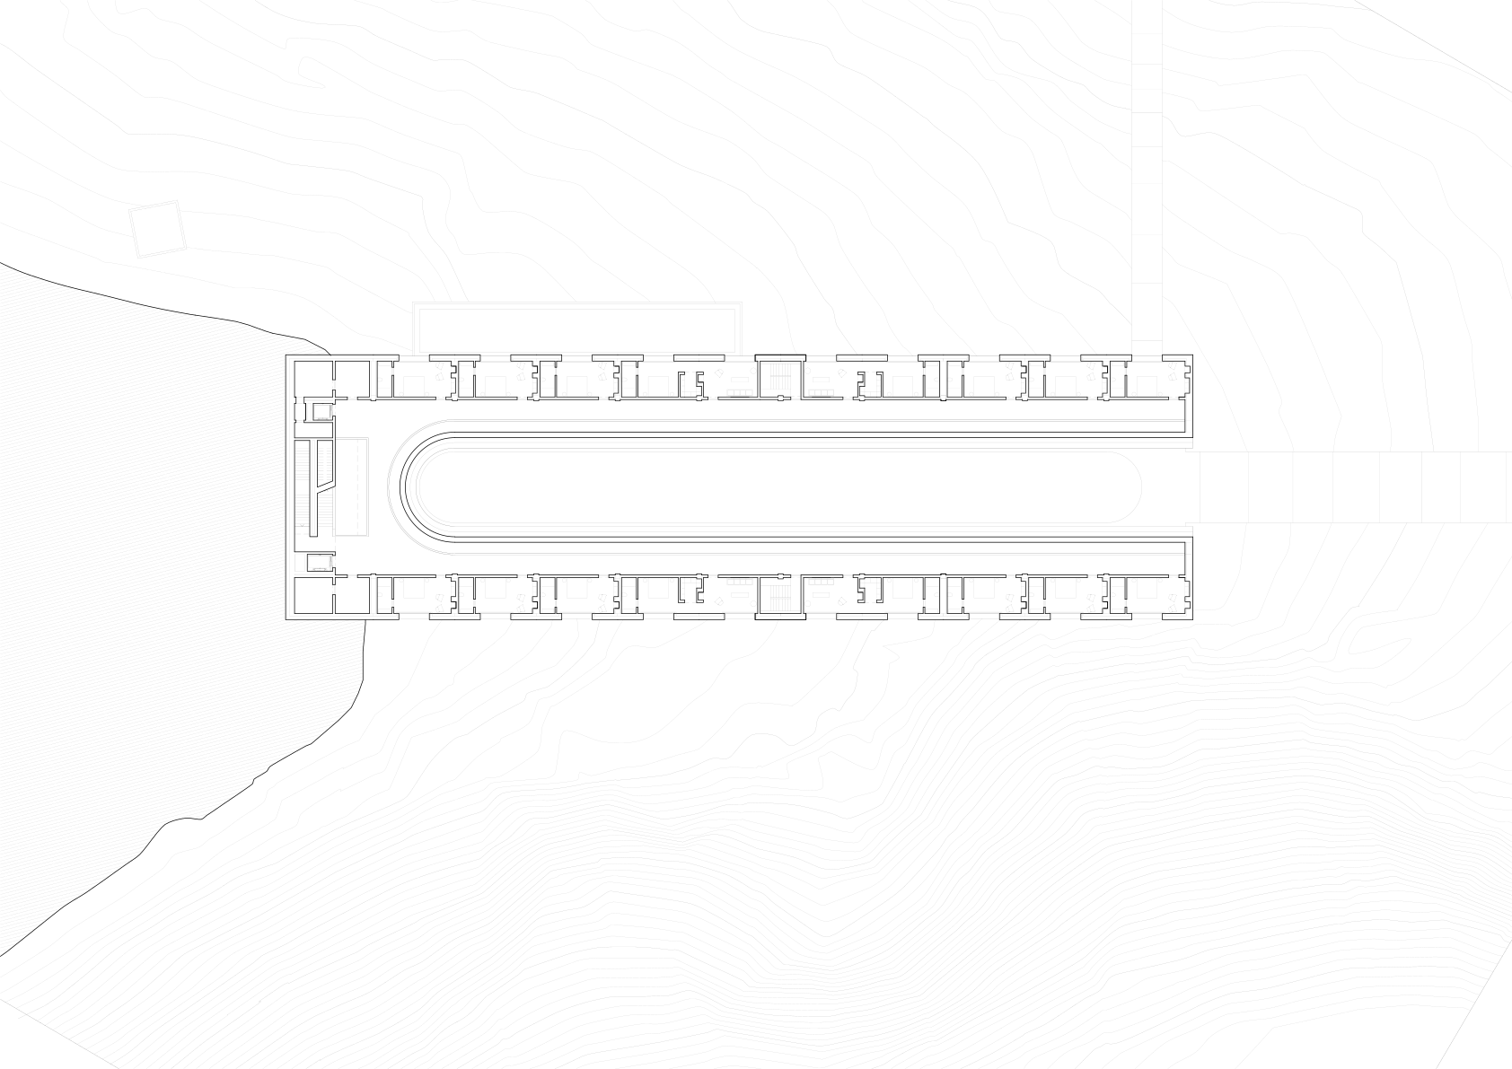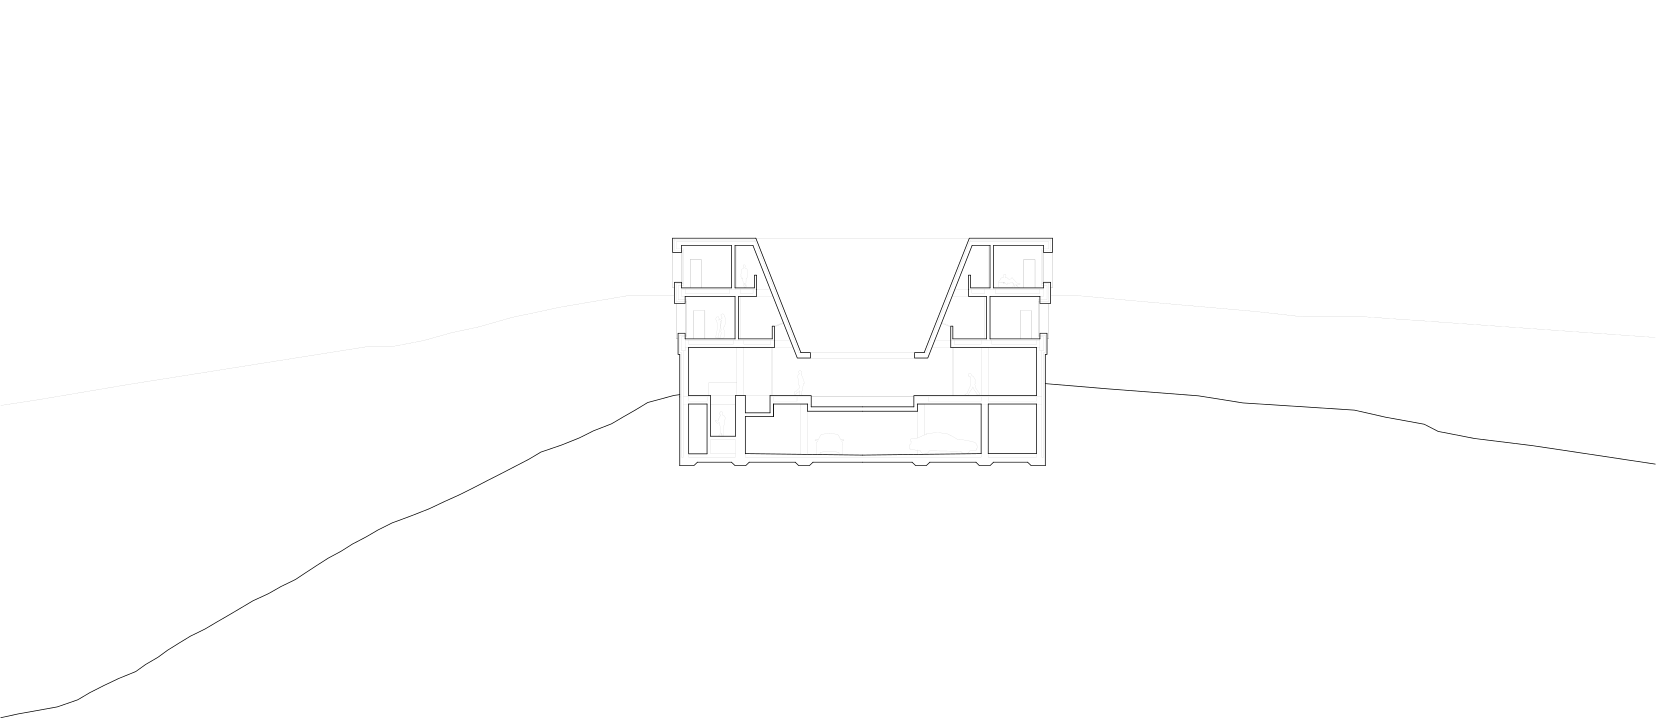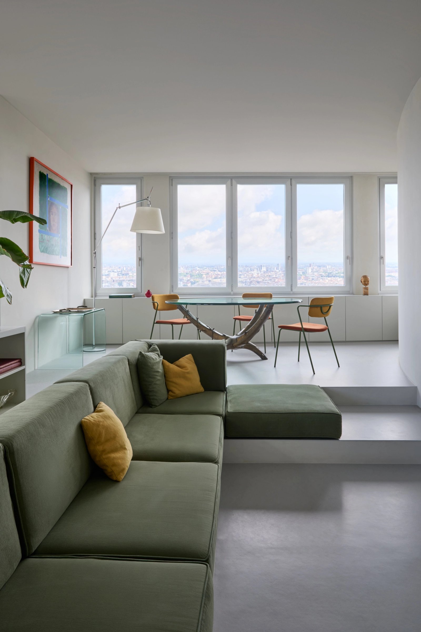
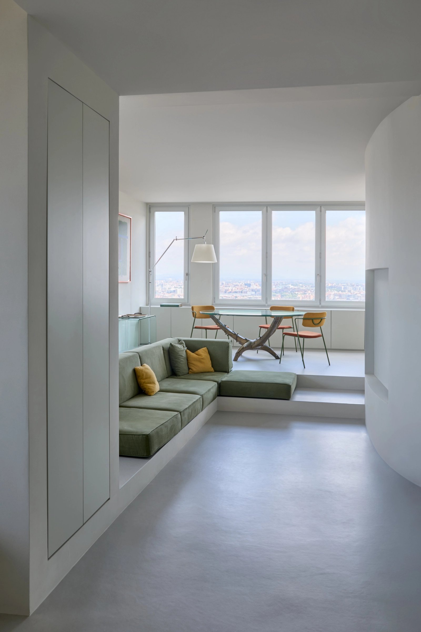
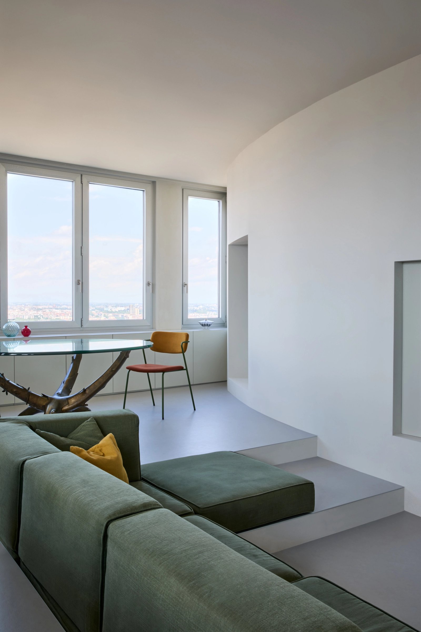
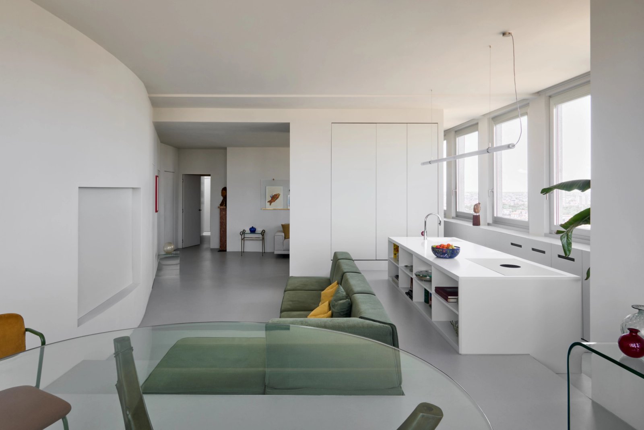
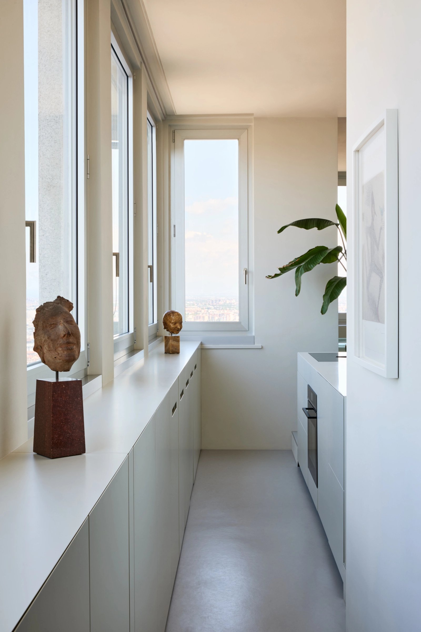
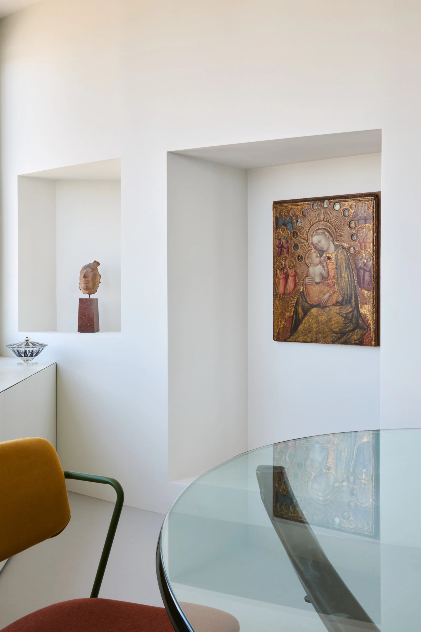
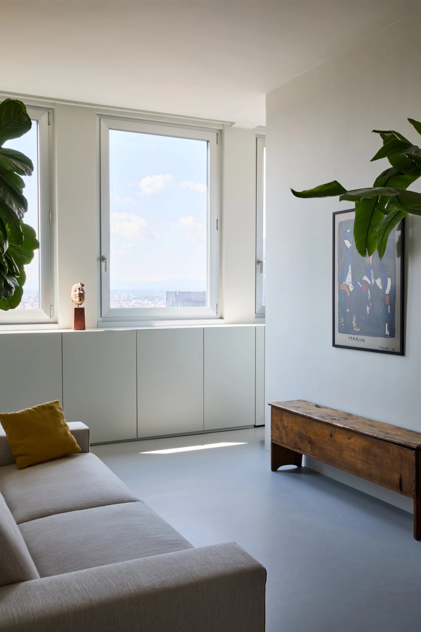
Titolo qualunque
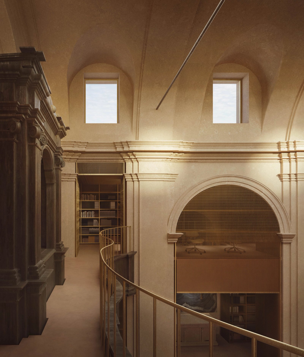
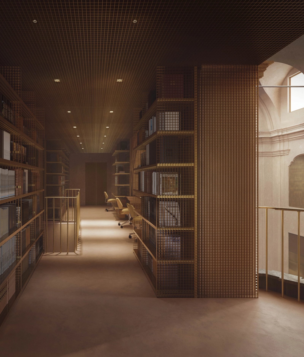
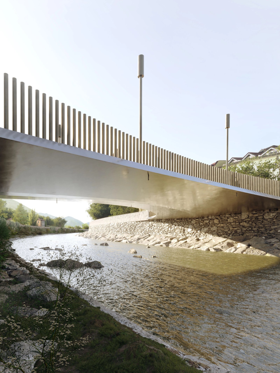
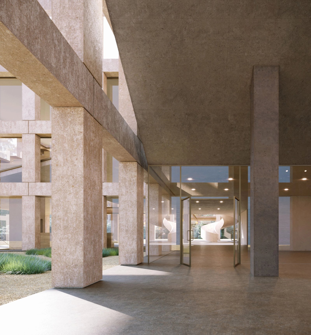
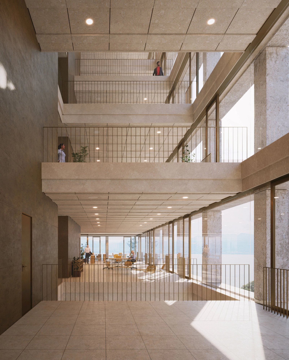
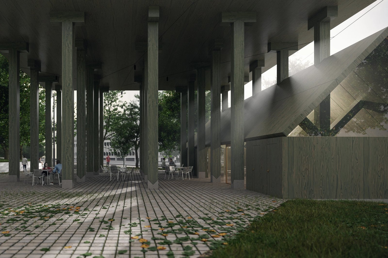
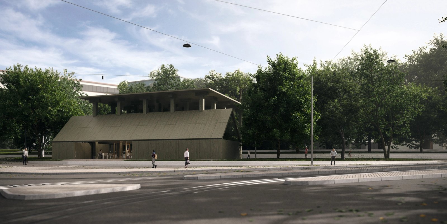
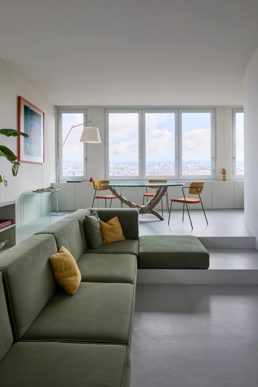
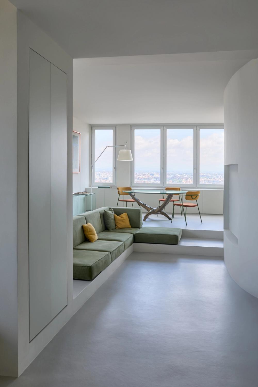
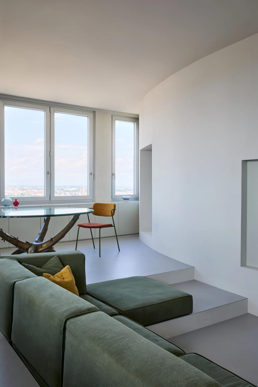
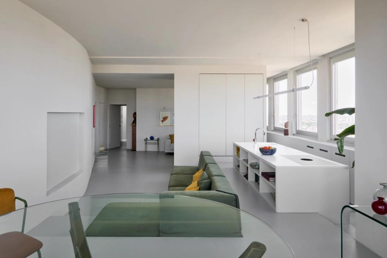
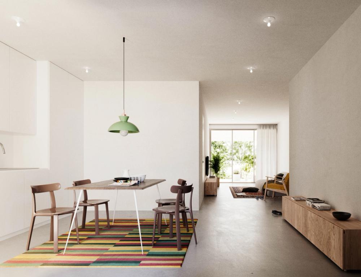
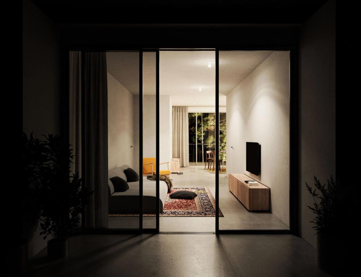
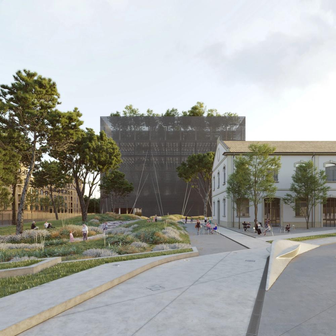
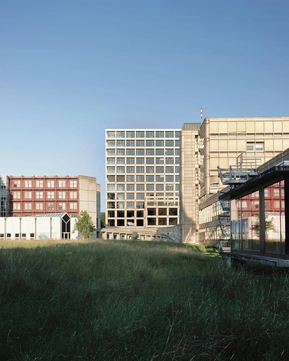
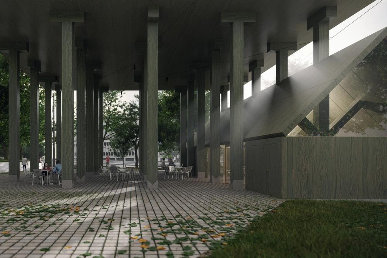
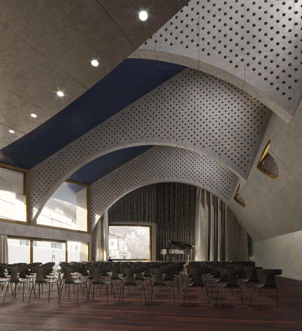
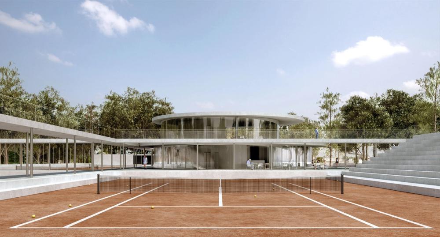
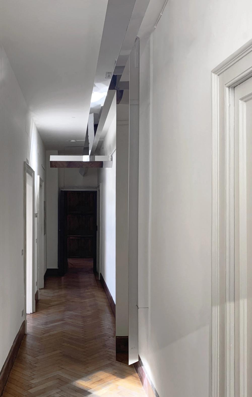
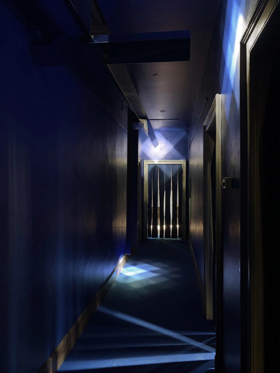
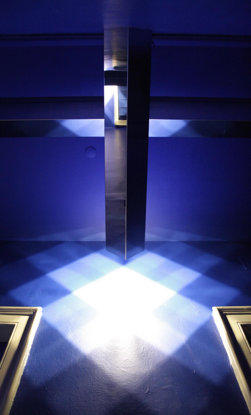
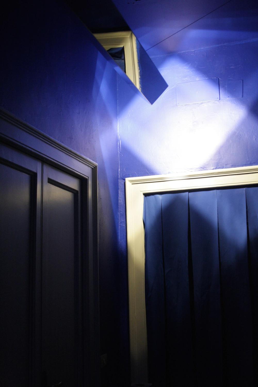
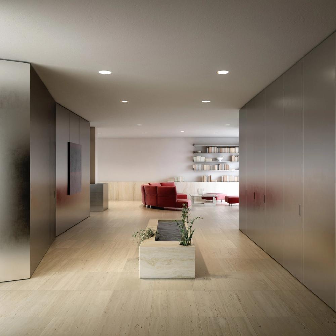
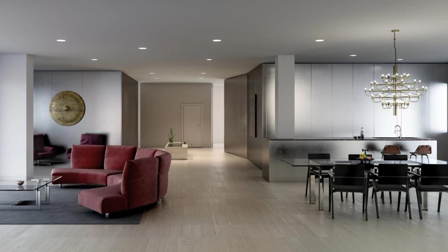
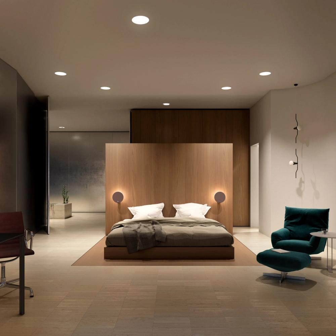
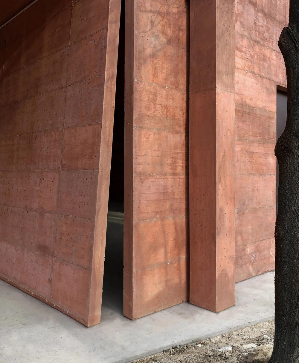
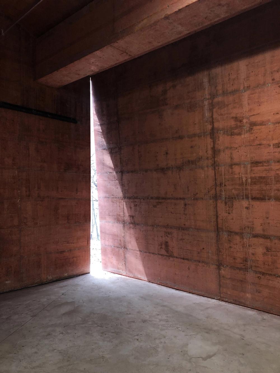
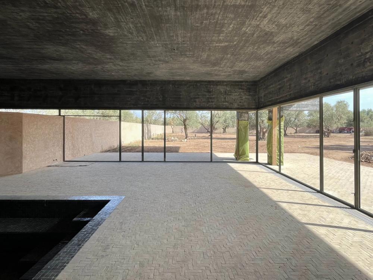
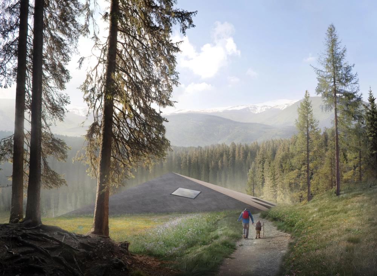
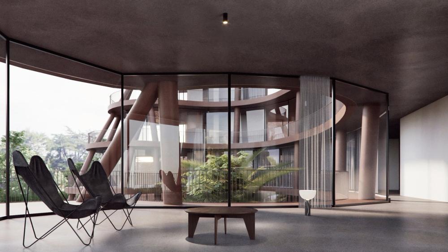
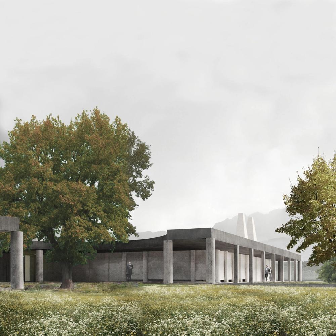
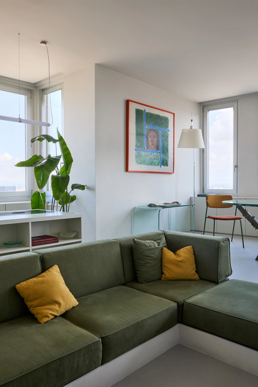
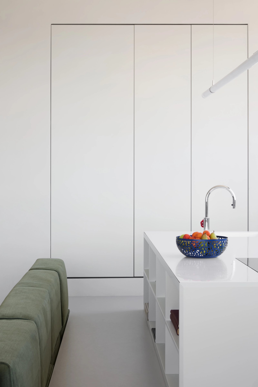
Titolo qualunque photo
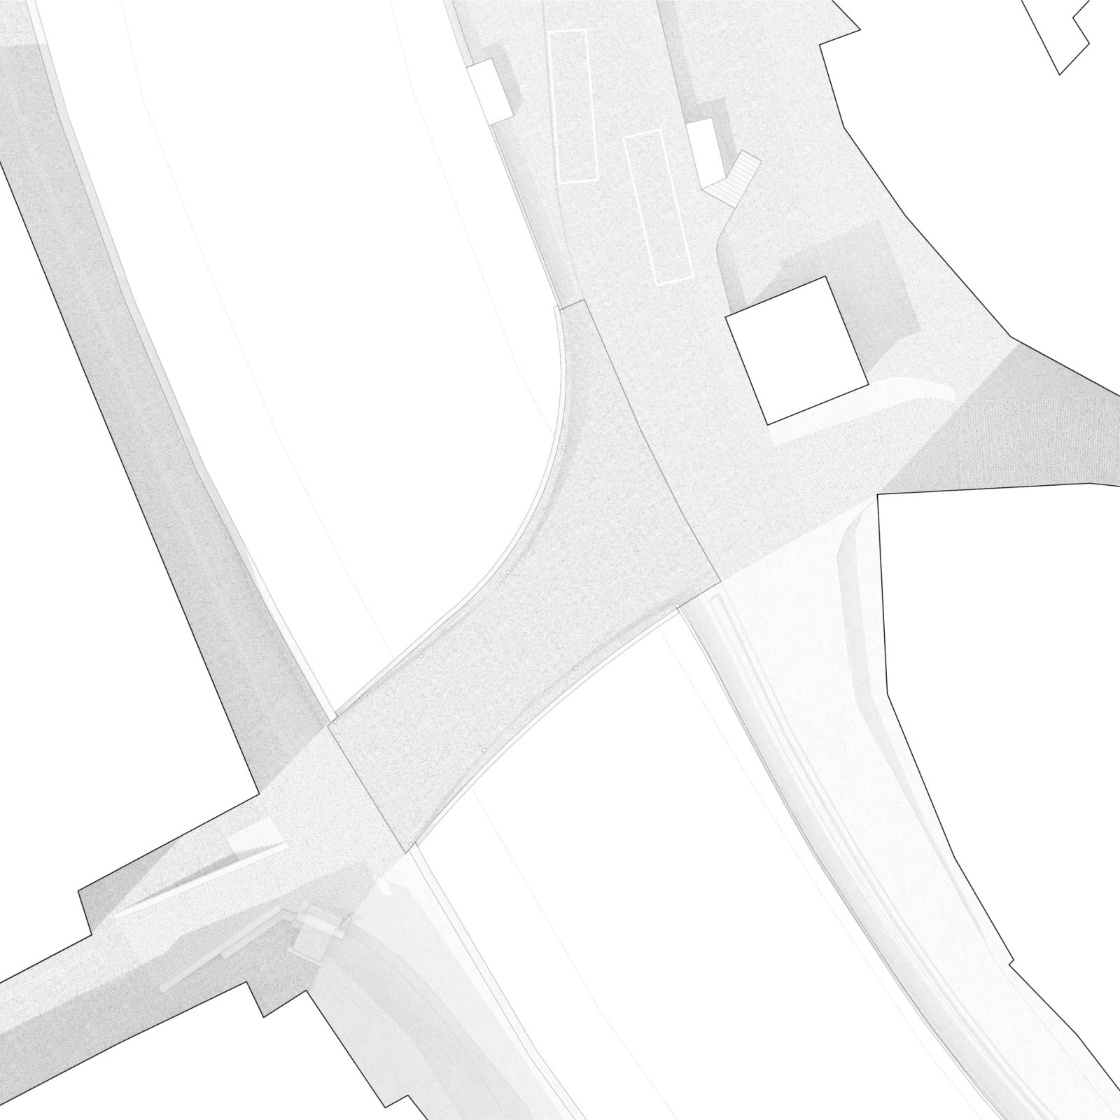
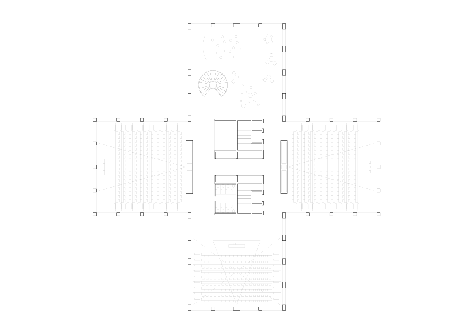
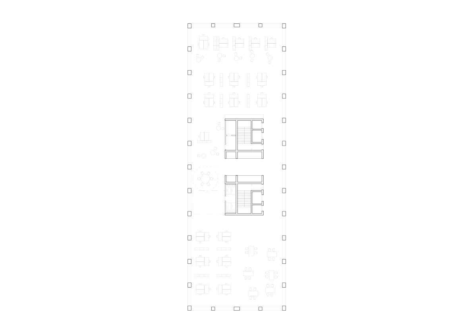
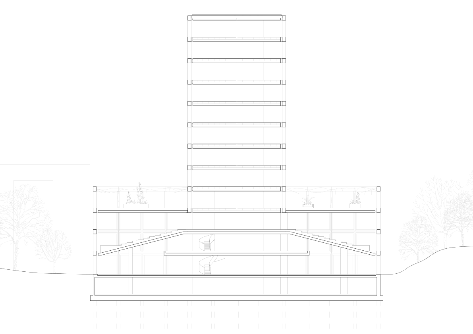
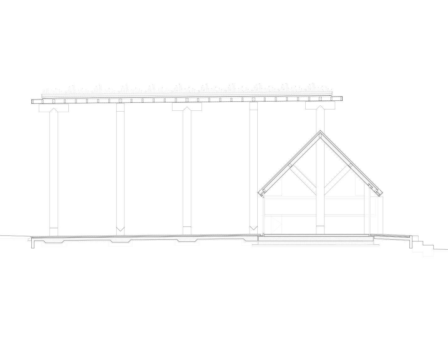
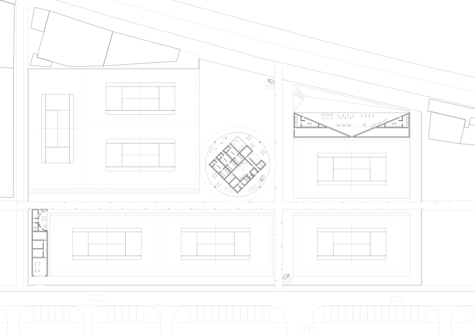
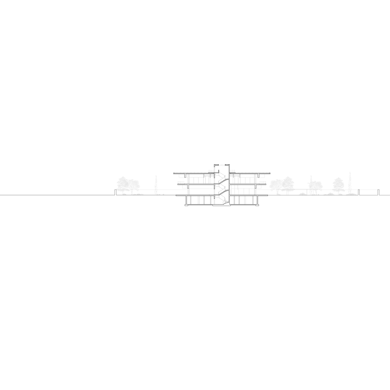
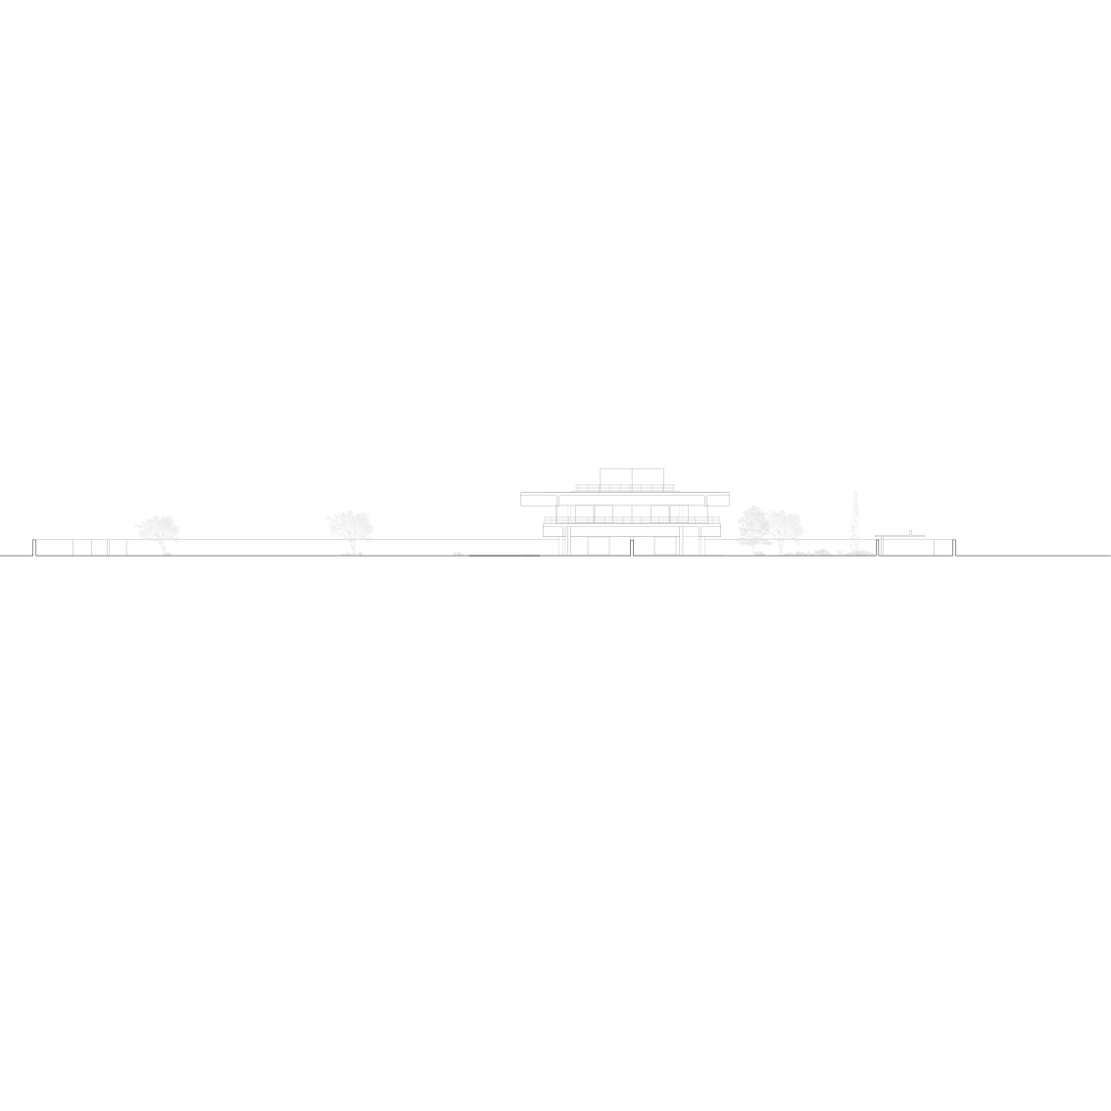
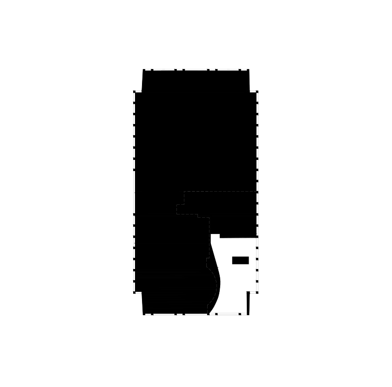
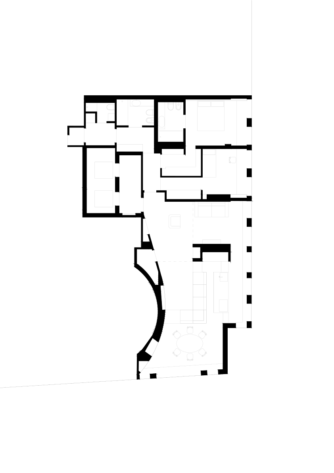
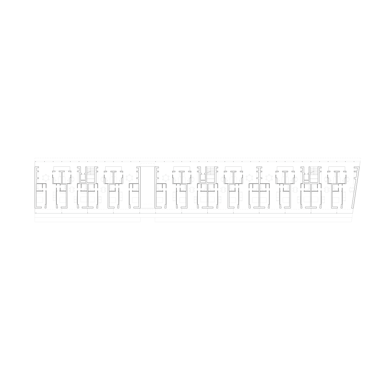
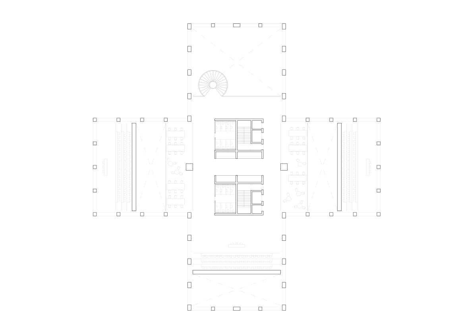
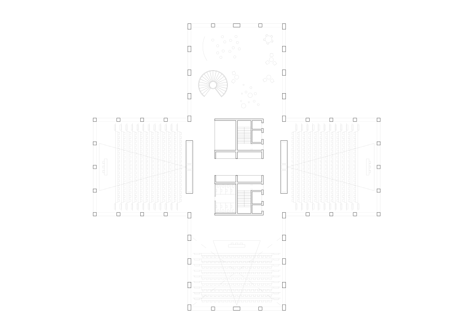
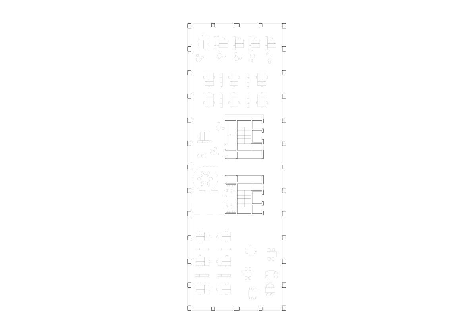
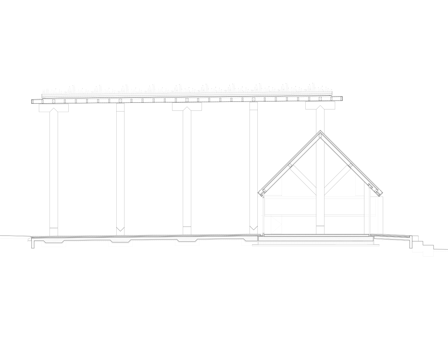
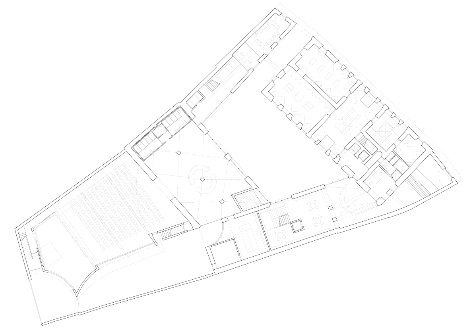
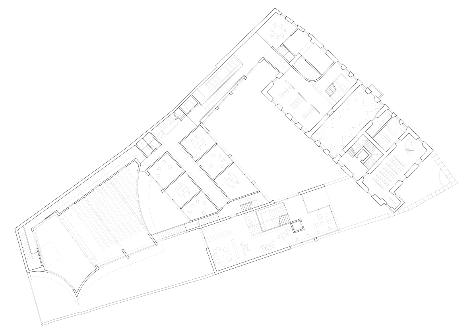
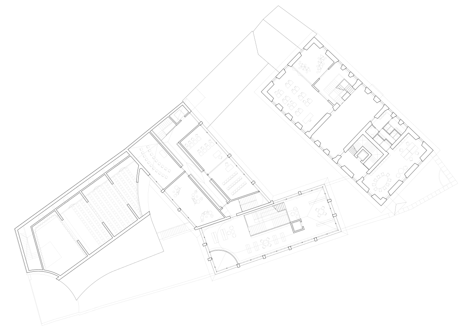
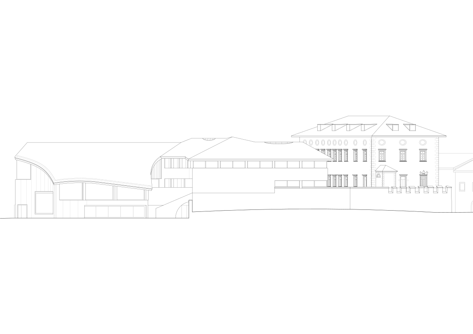
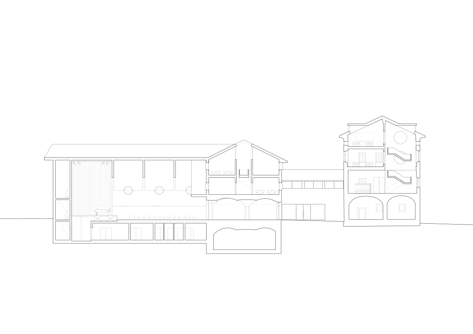
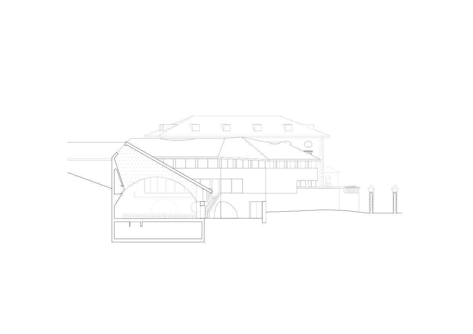
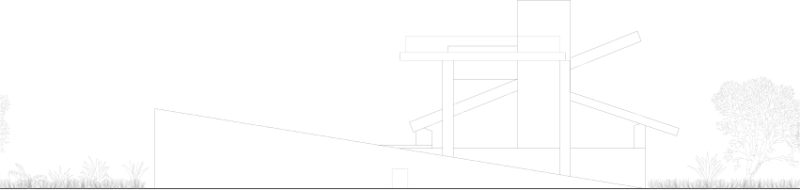
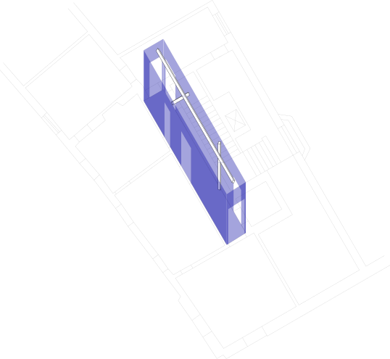
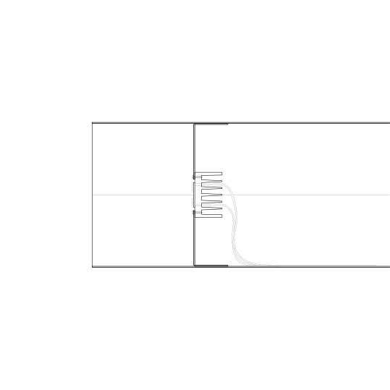
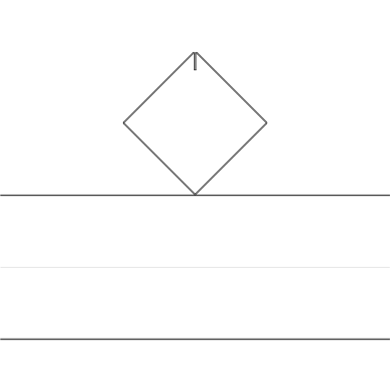
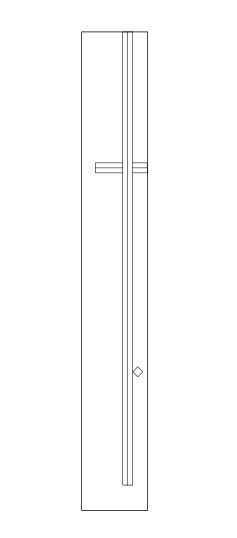
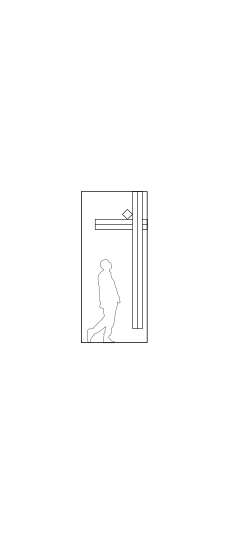
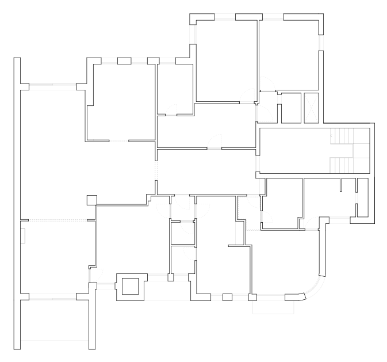
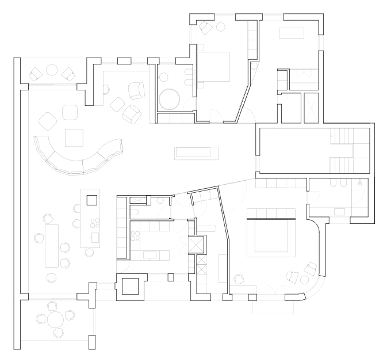
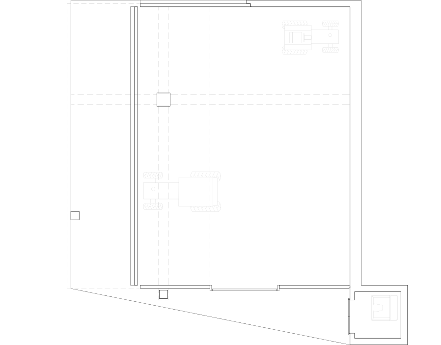
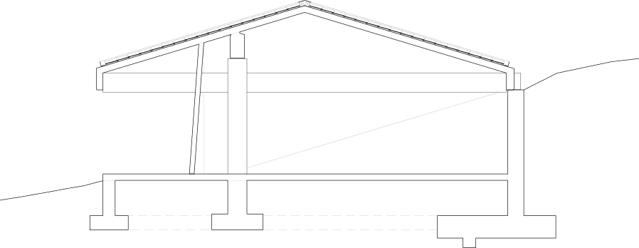
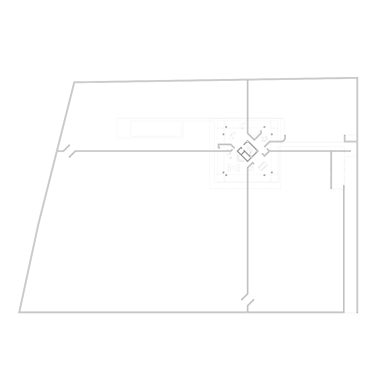
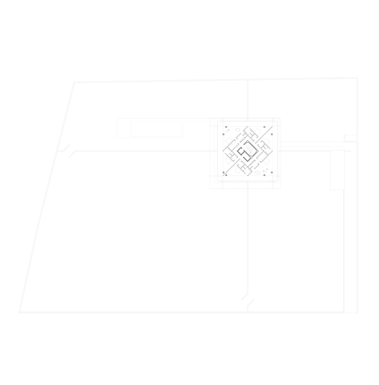
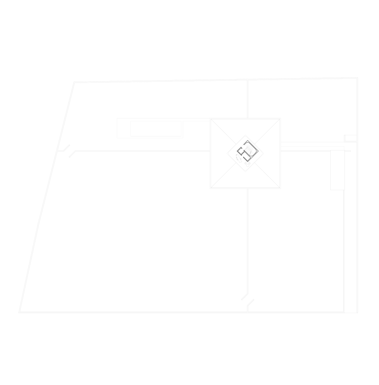
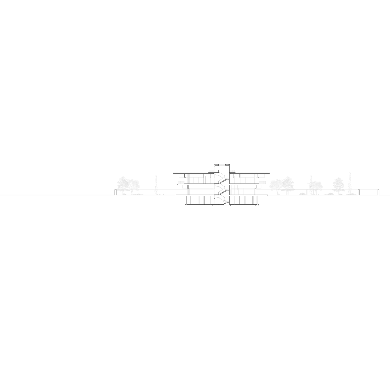
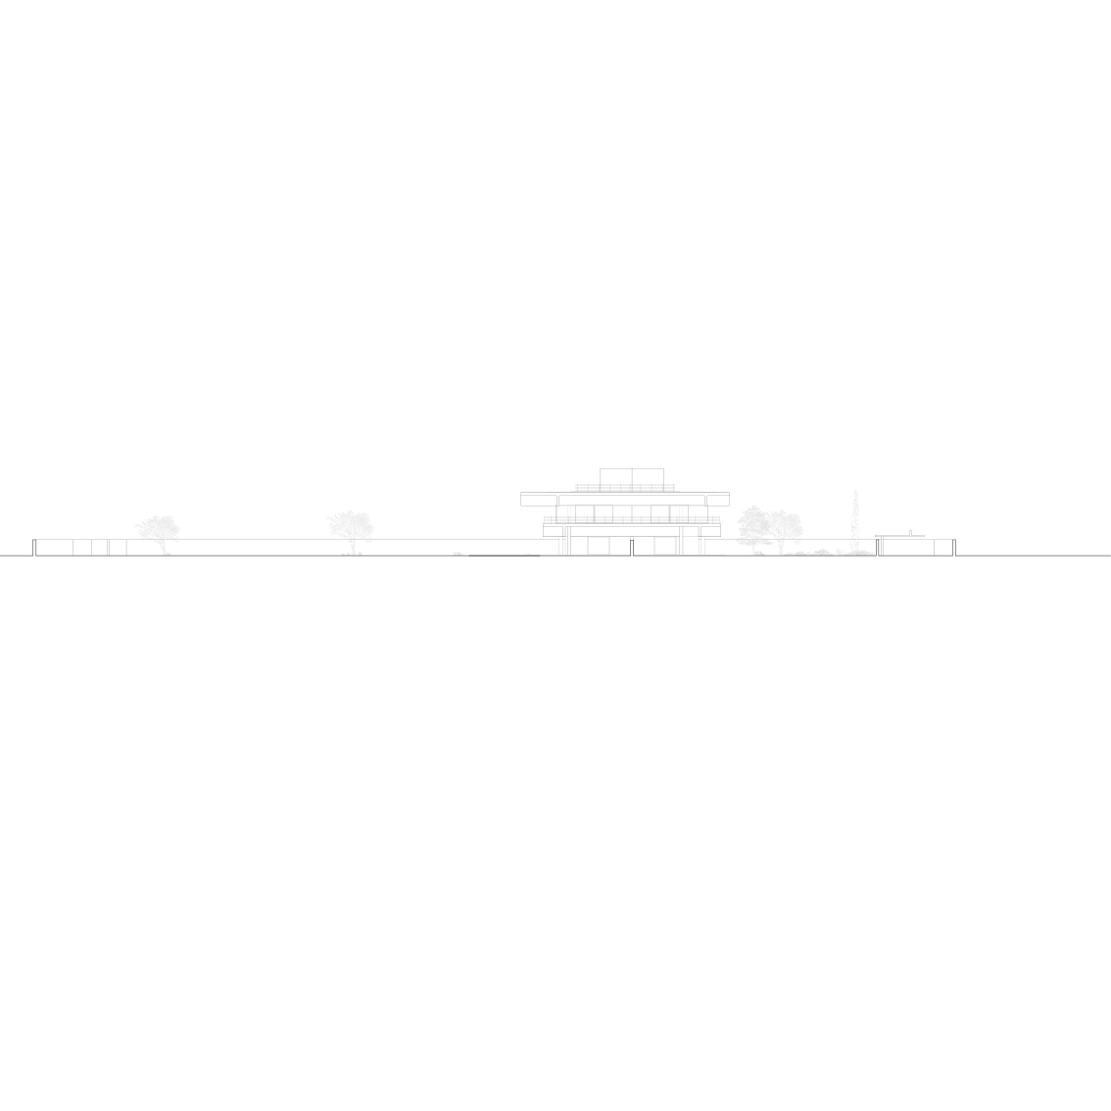
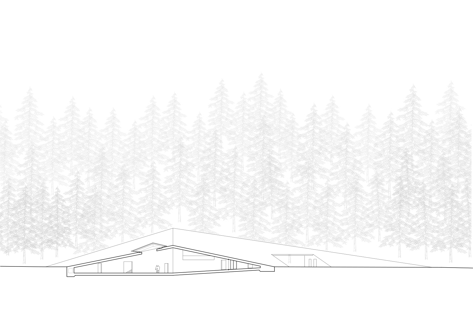
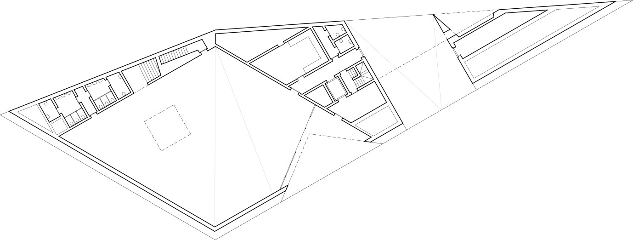
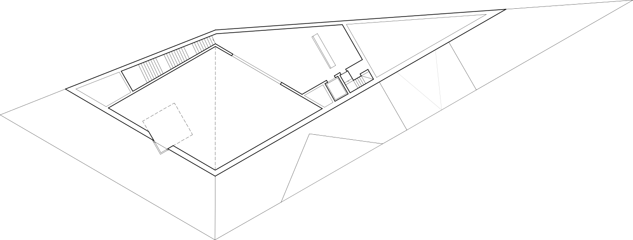
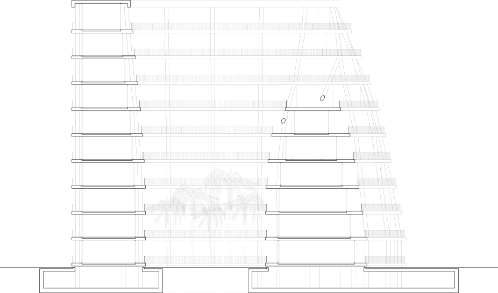
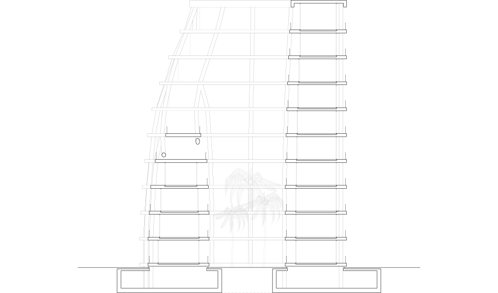
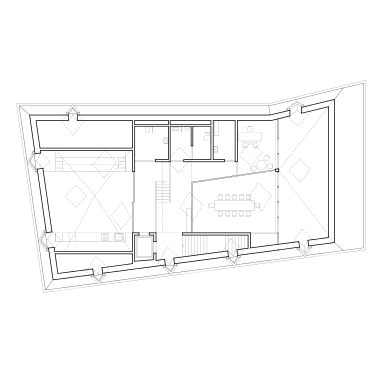
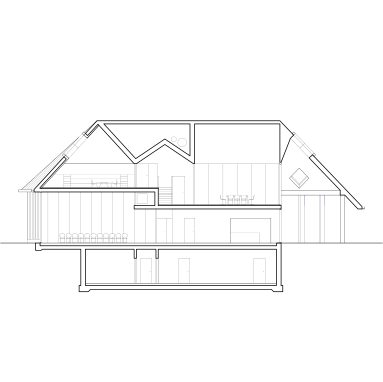
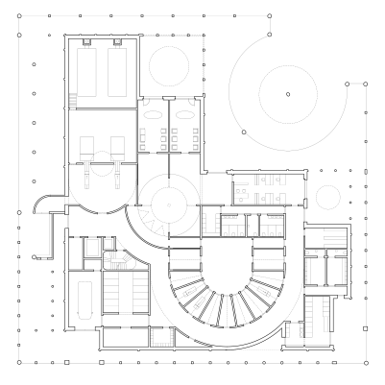
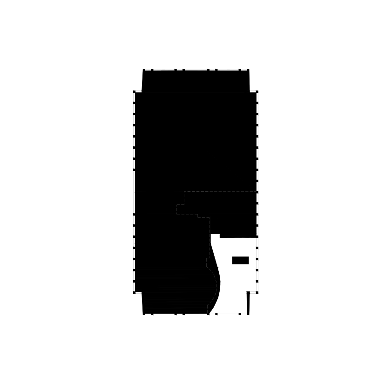
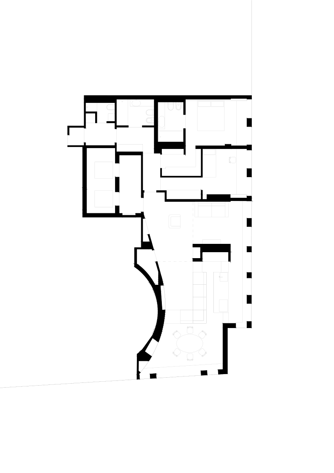
Titolo qualunque drawing
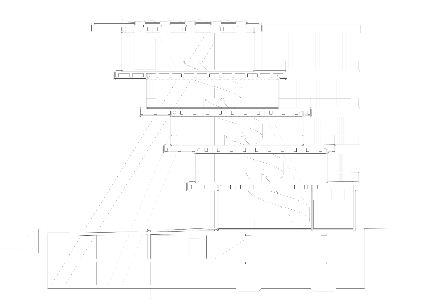
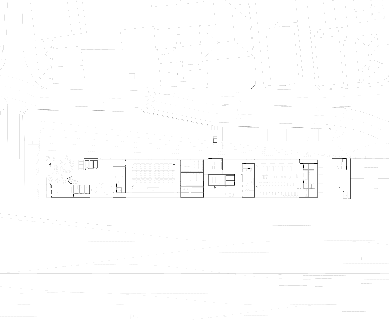
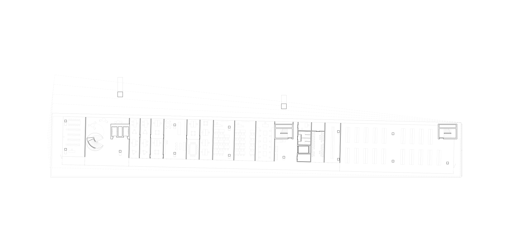
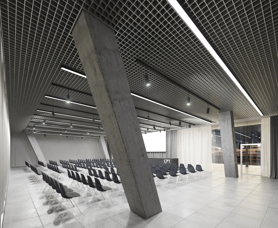
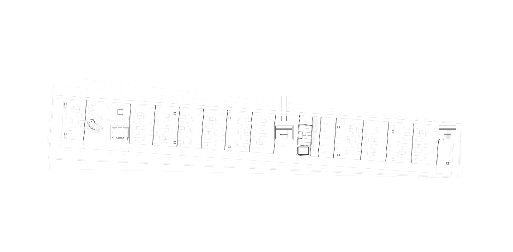
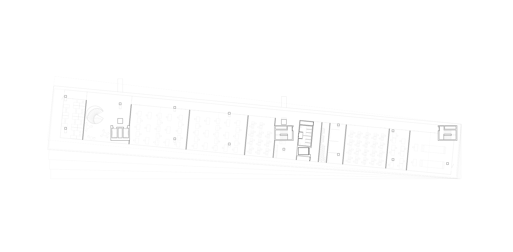
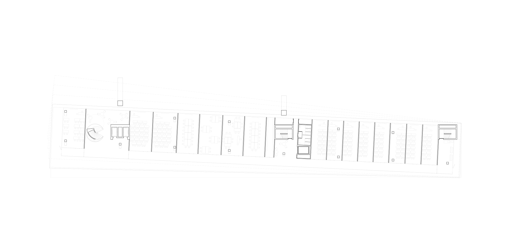
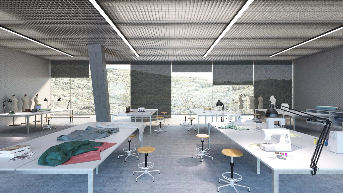
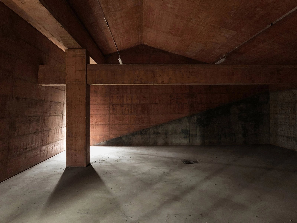
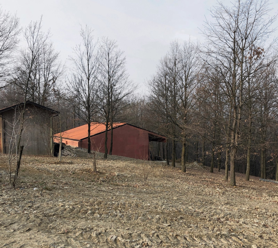
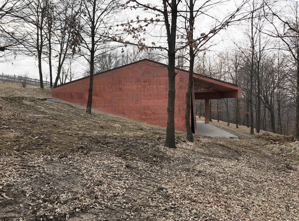
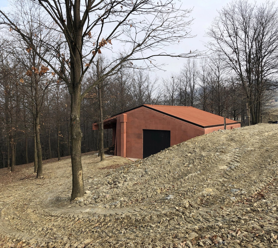
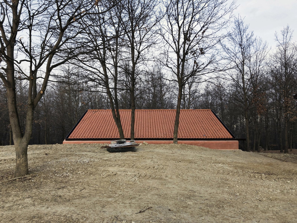
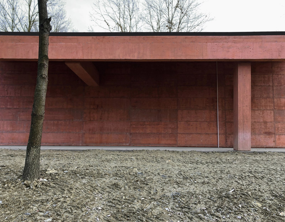
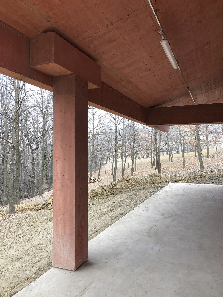
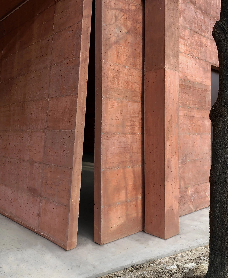
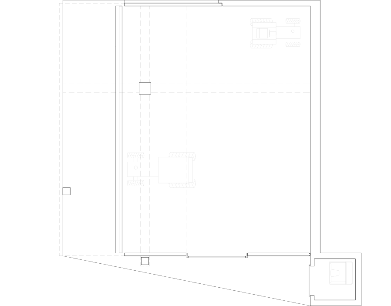
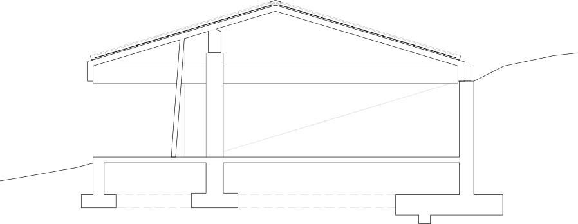
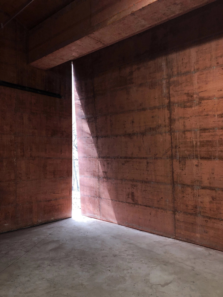
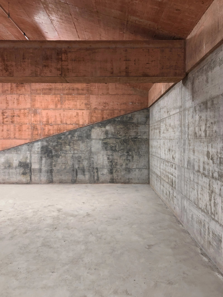
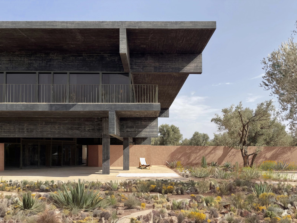
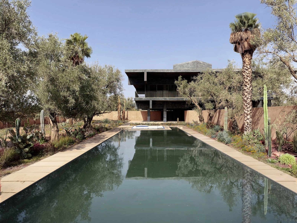
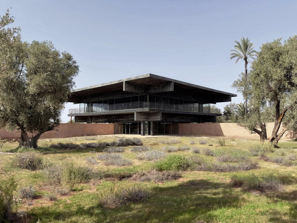
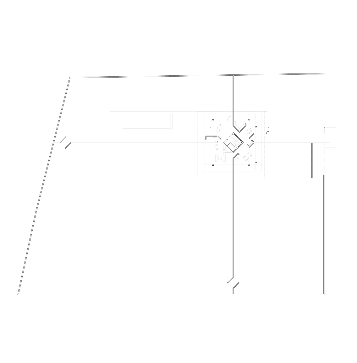
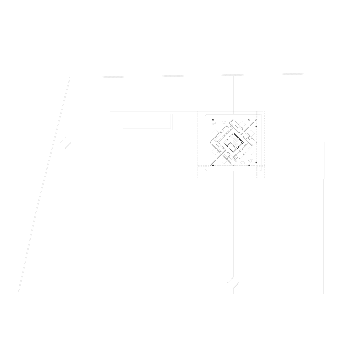
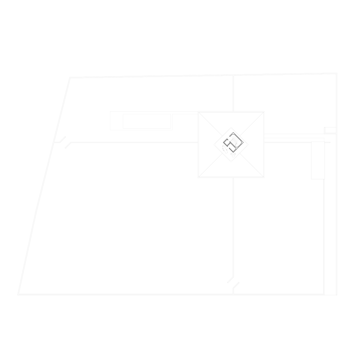
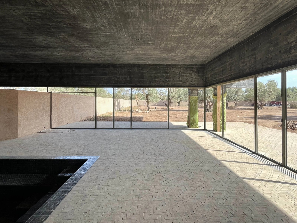
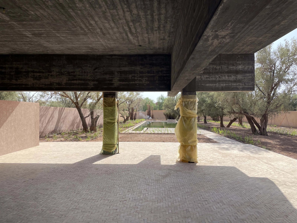
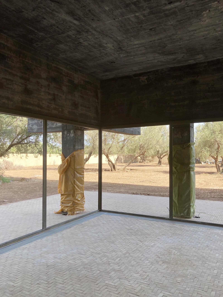
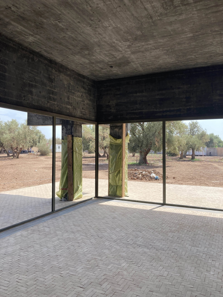
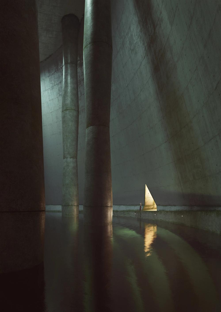
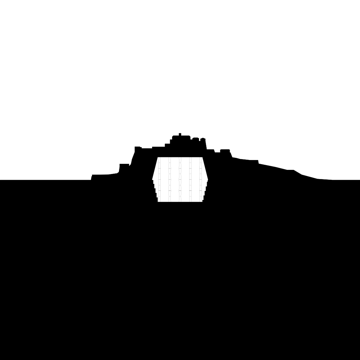
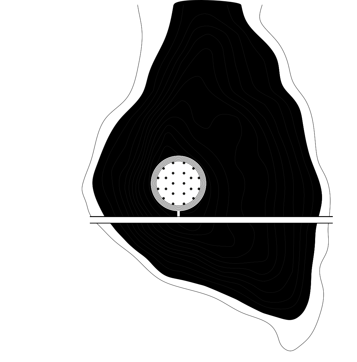
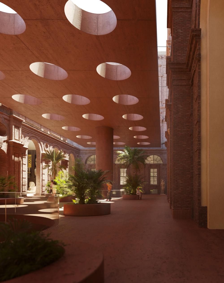
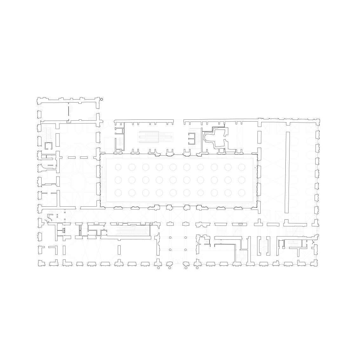
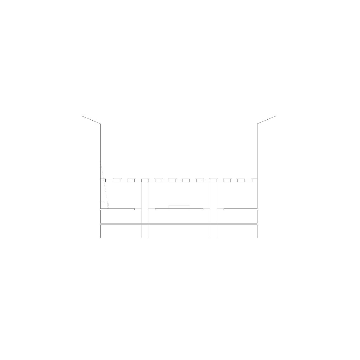
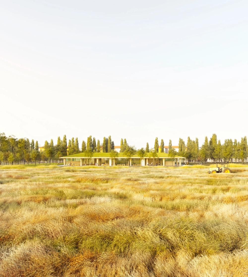
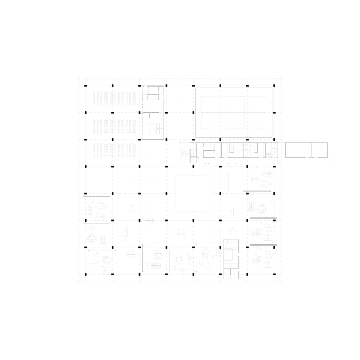
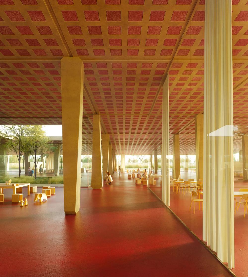
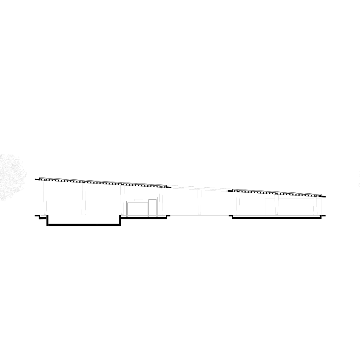
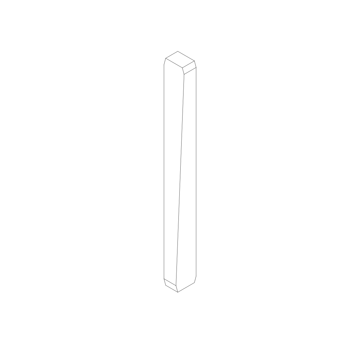
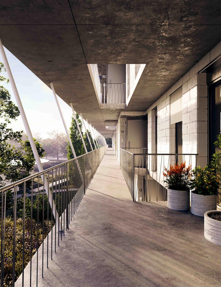
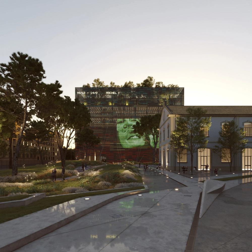
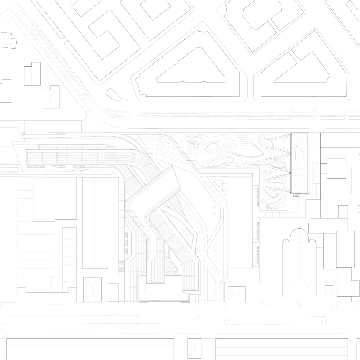
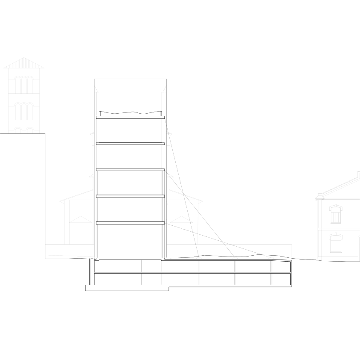
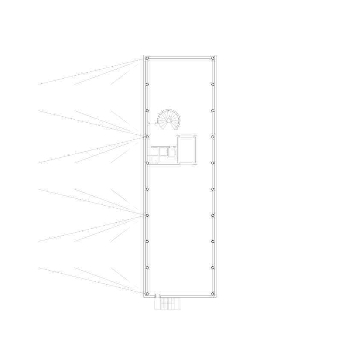
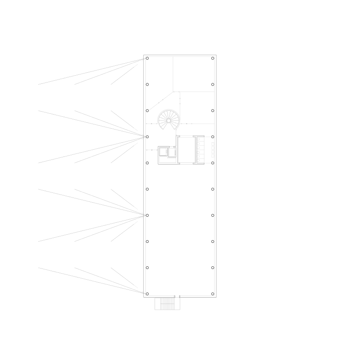
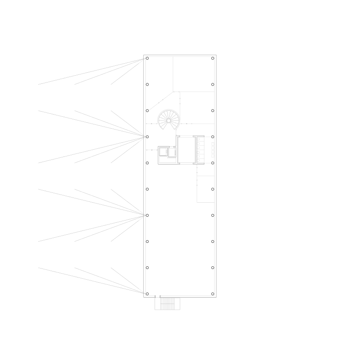
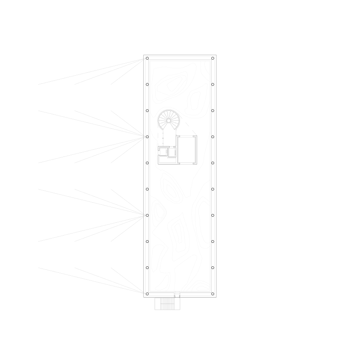
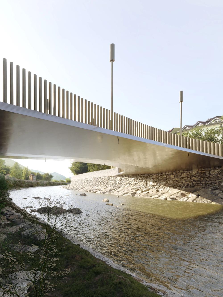
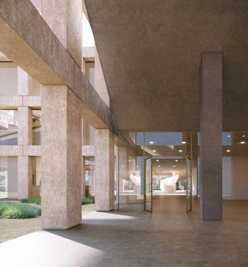
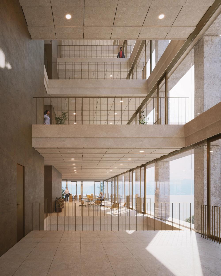
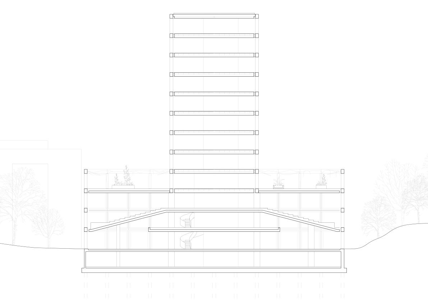
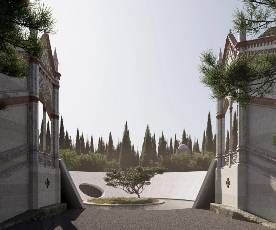
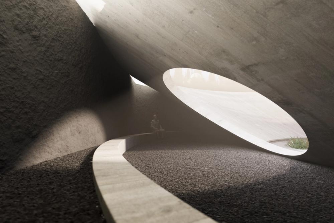
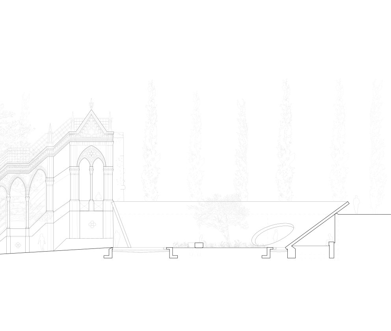
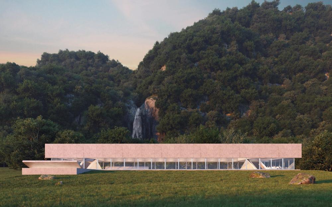
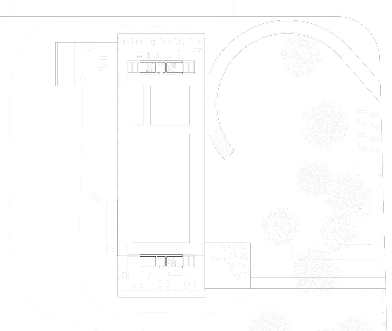
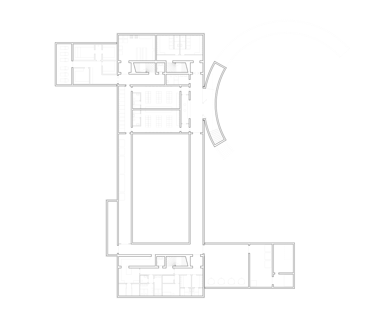
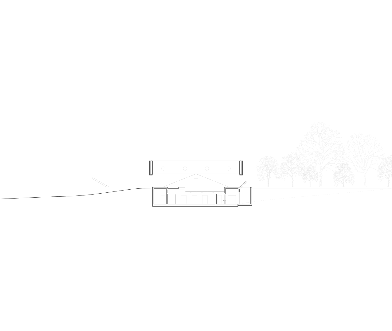
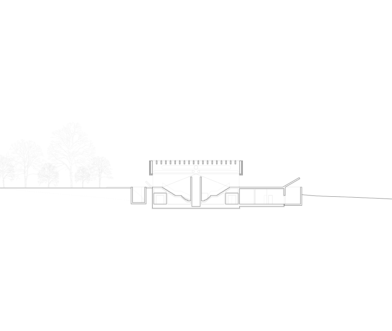
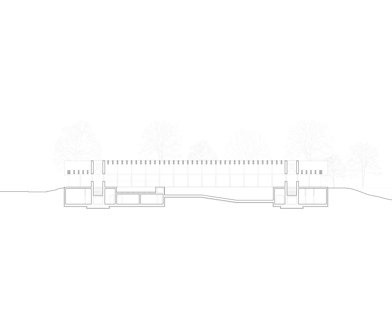
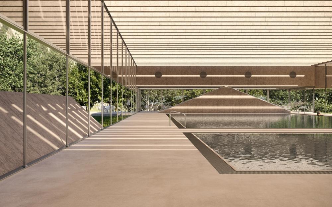
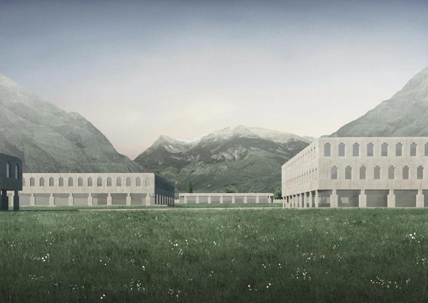
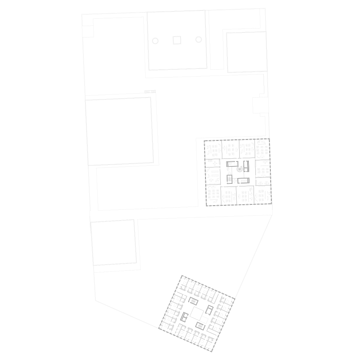
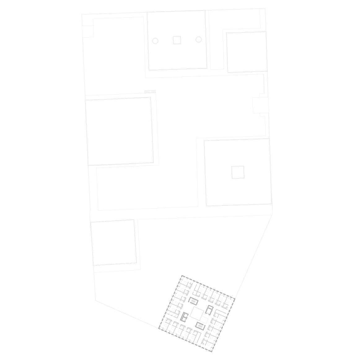
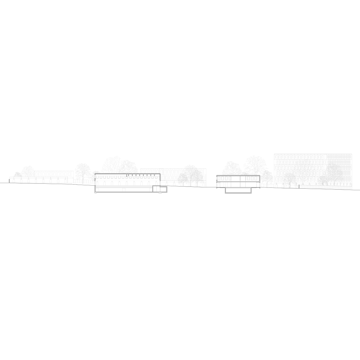
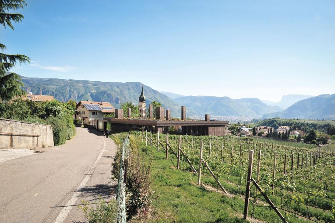
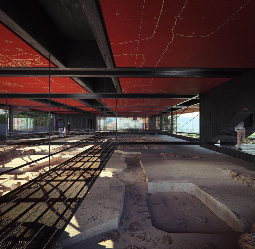
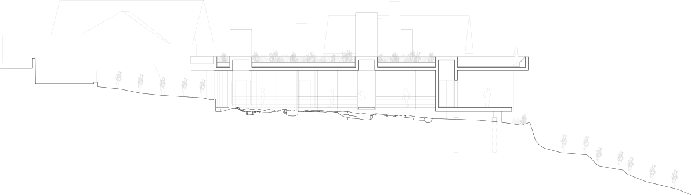
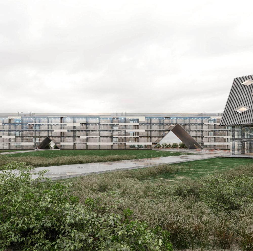
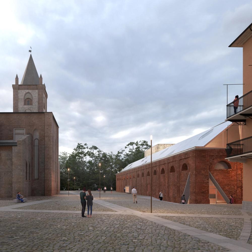
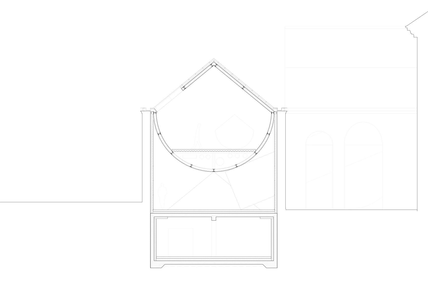
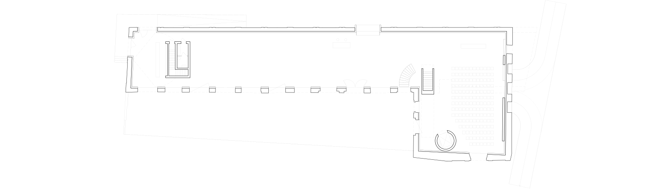
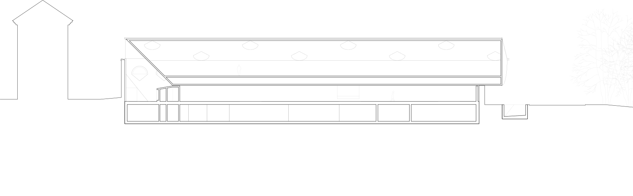
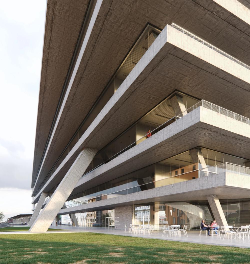
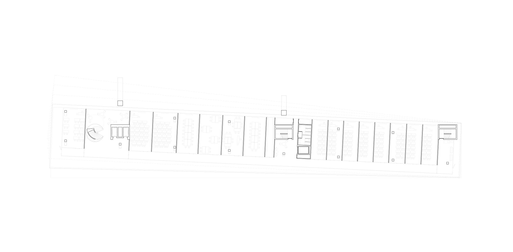
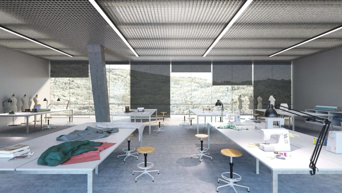
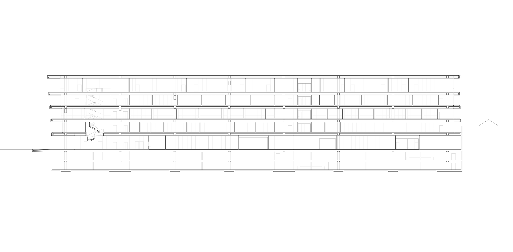
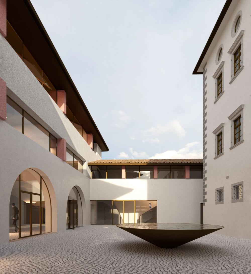
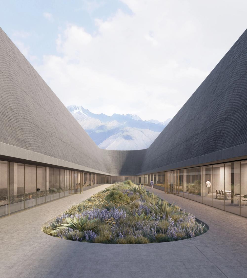
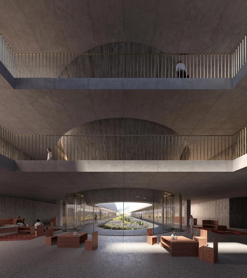
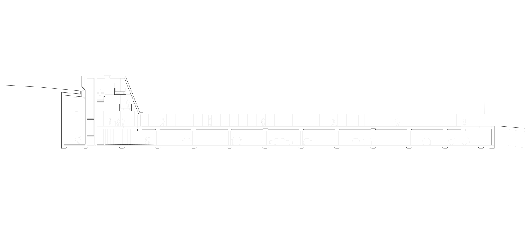
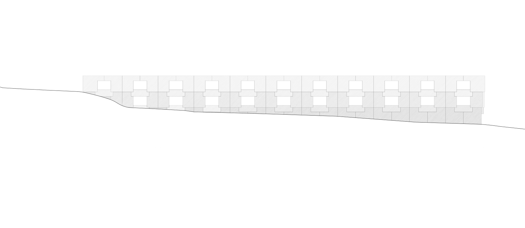
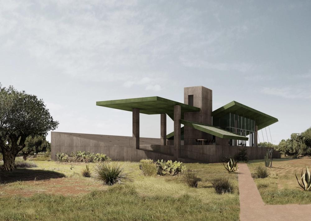
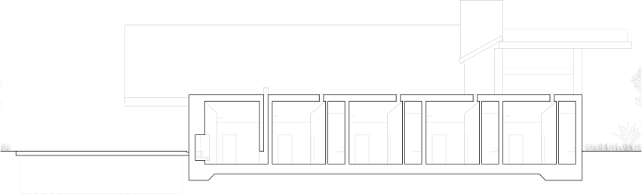
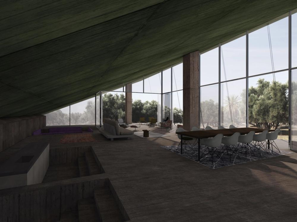
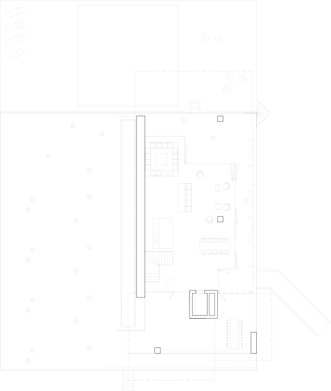
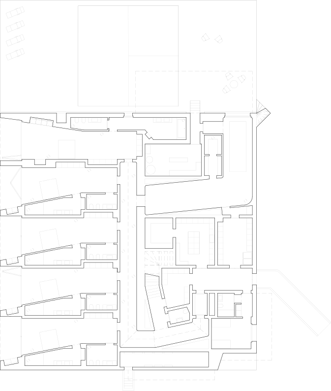
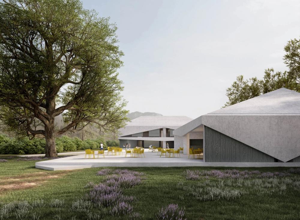
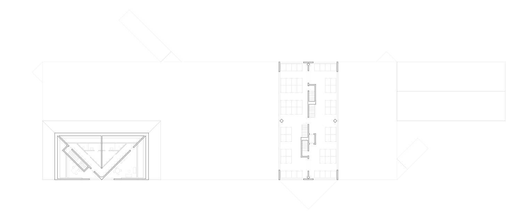
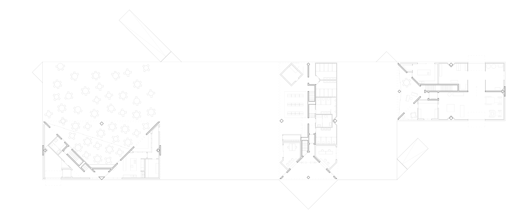
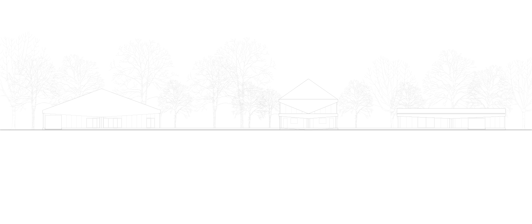
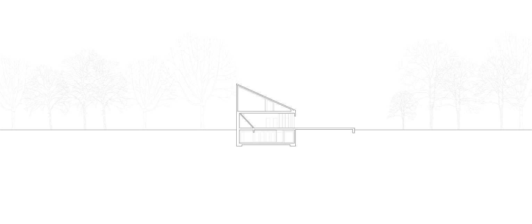
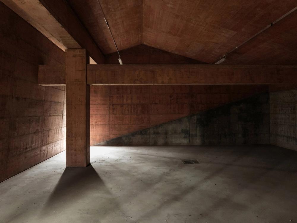
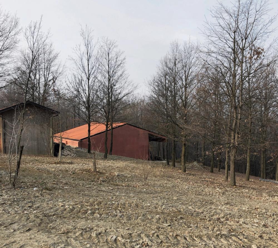
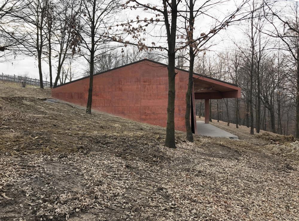
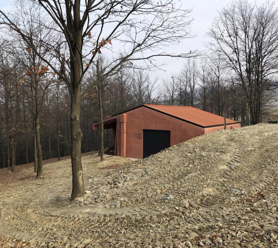
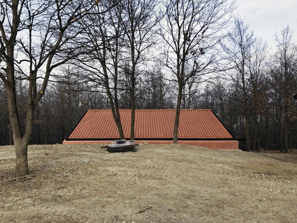
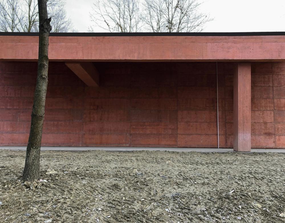
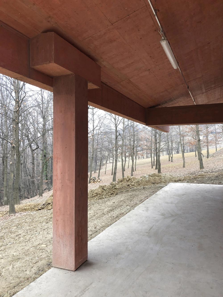
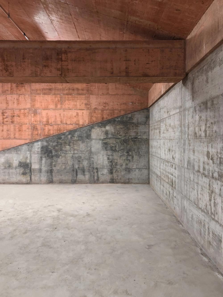
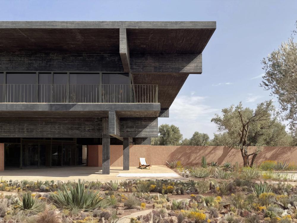
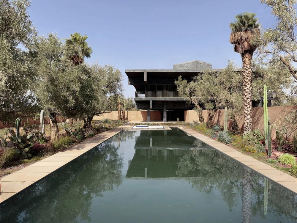
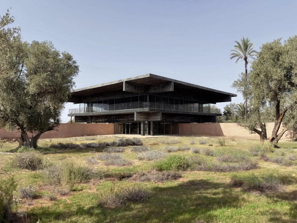
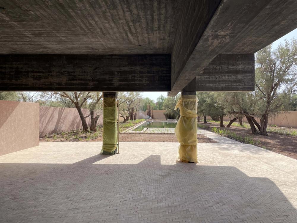
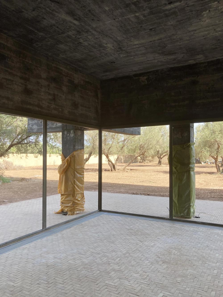
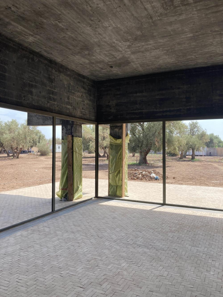
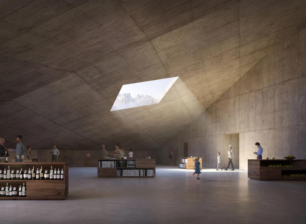
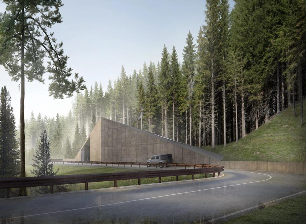
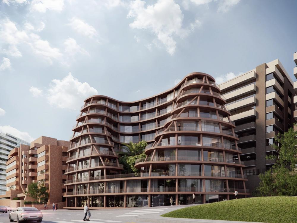
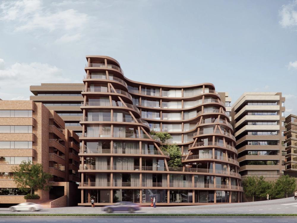
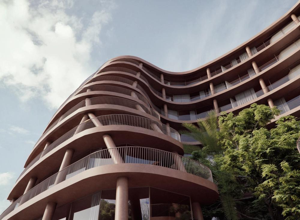
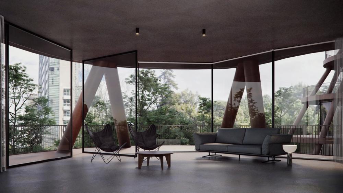
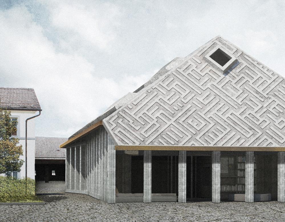
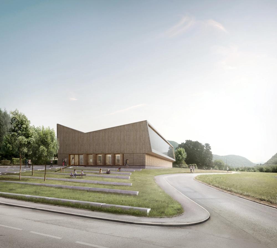
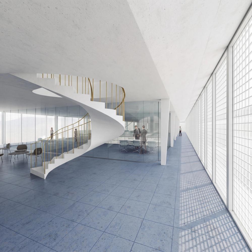
The simplicity of the program allows an elementary yet refined construction. Thin reinforced concrete surfaces are folded around a pillars and beams system, giving the impression of a lightweight wrap, which is, nevertheless, part of a precise structural system. The exception to the system is the slightly inclined wall, which opens the space to let some light in. The formula for the red pigmented concrete is defined to match the color of the terracotta roof tiles, which are mandatory in the UNESCO buffer zone in which the project is located, in order to make the building appear as a homogeneous whole. Foundations and earth retaining walls — which represent the largest amount of concrete used in the building — are cast in cheaper grey concrete, due to economic and semantic reasons. The formal result is an expression of synthesis between the spatial and constructive intention, as well as its cultural, physical and economical context.
Test 101
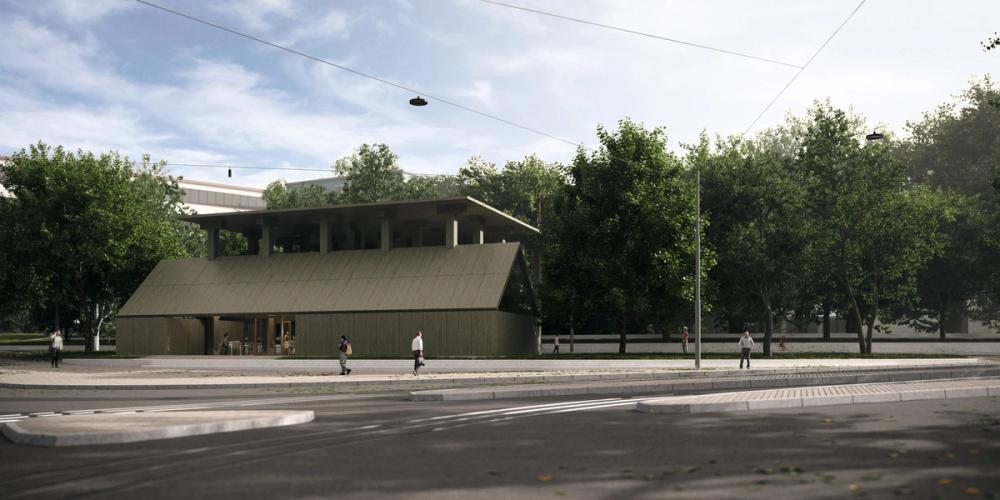
Test 101 photo
Test 101 photo
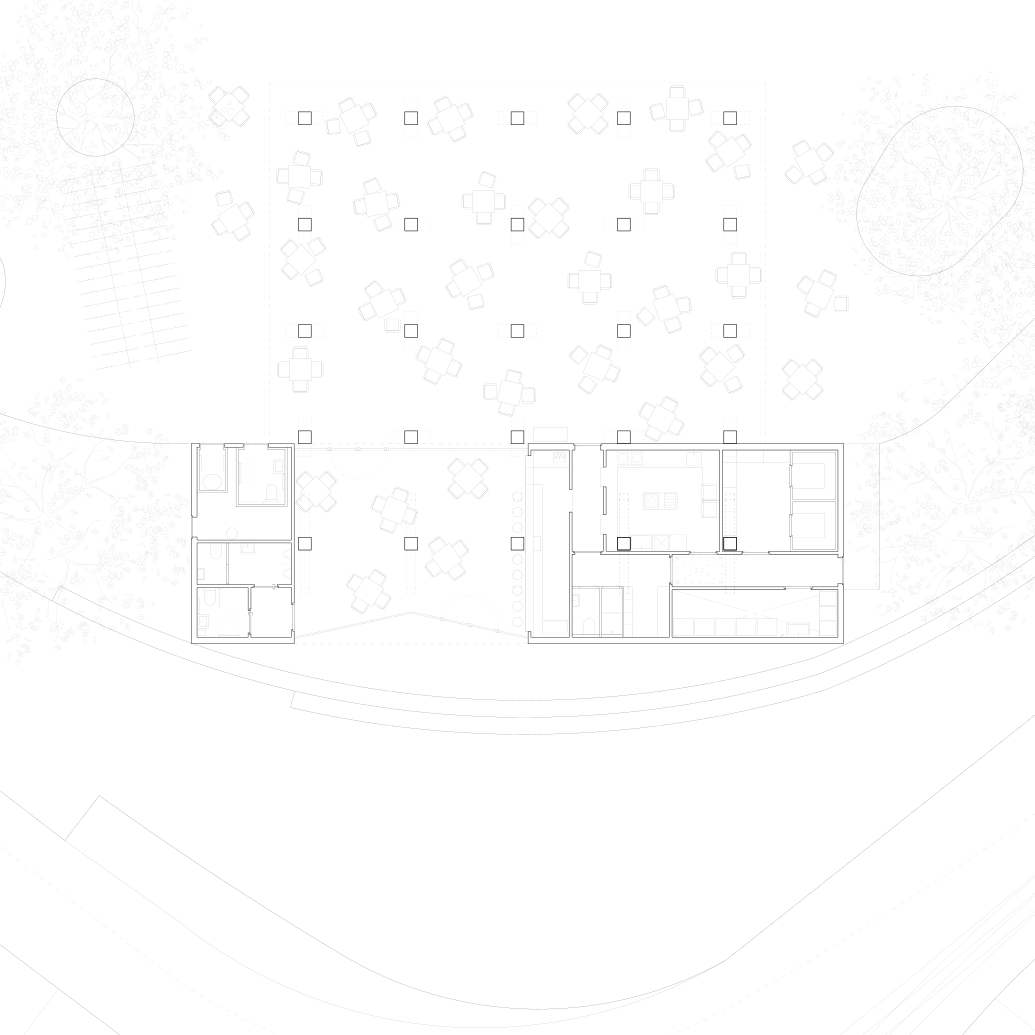
Test 101 drawing
Test 101 drawing
Test 100
Test 100 photo
Test 99
Test 99 photo
The simplicity of the program allows an elementary yet refined construction. Thin reinforced concrete surfaces are folded around a pillars and beams system, giving the impression of a lightweight wrap, which is, nevertheless, part of a precise structural system. The exception to the system is the slightly inclined wall, which opens the space to let some light in. The formula for the red pigmented concrete is defined to match the color of the terracotta roof tiles, which are mandatory in the UNESCO buffer zone in which the project is located, in order to make the building appear as a homogeneous whole. Foundations and earth retaining walls — which represent the largest amount of concrete used in the building — are cast in cheaper grey concrete, due to economic and semantic reasons. The formal result is an expression of synthesis between the spatial and constructive intention, as well as its cultural, physical and economical context.
Test 98
Test 98 photo
Test 97
Test 97 photo
Test 96
Test 96 photo
Test 95
Test 95 photo
Test 94
Test 94 photo
Test 93
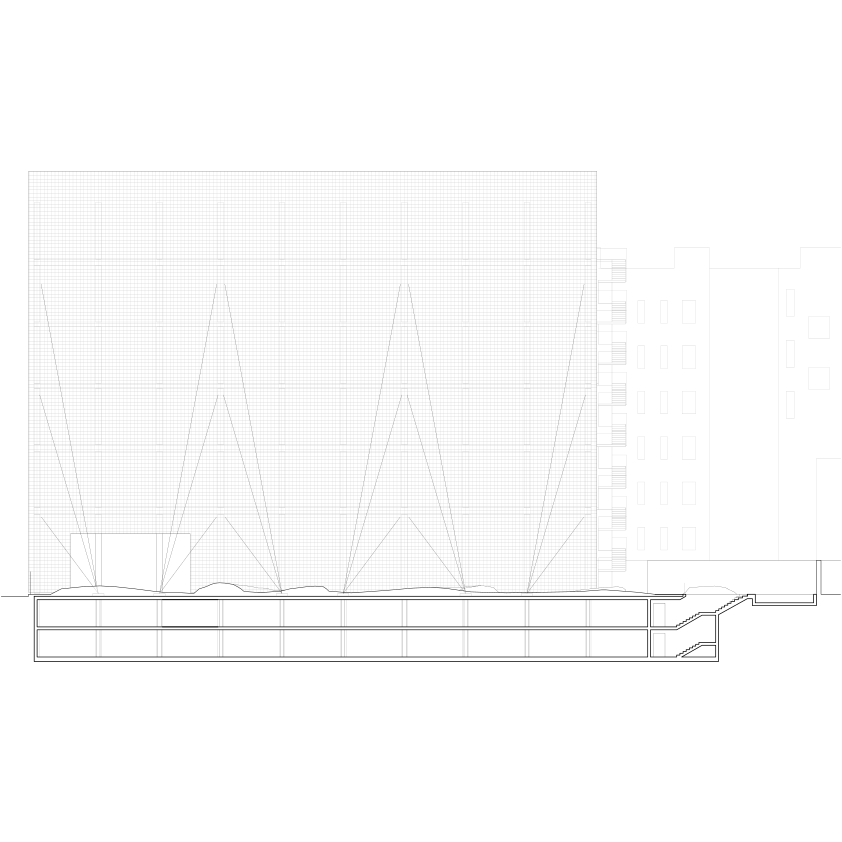
Test 93 photo
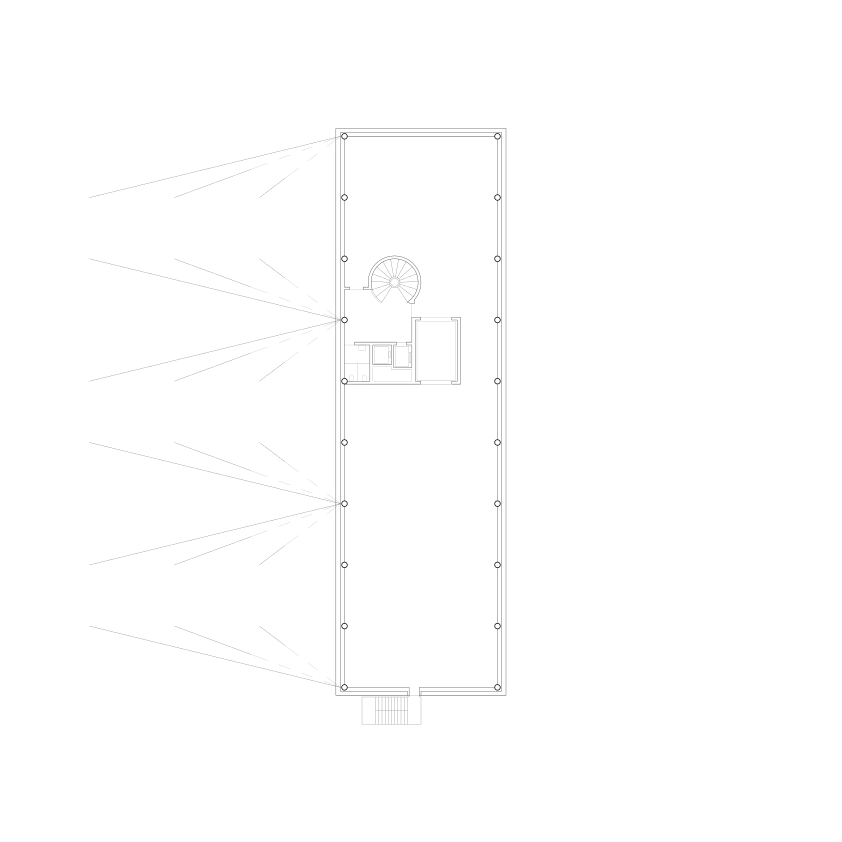
Test 92
Test 92 photo
Test 91
Test 91 photo
Test 90
Test 90 photo
Test 89
Test 89 photo
Test 88
Test 88 photo
Test 87
Test 87 photo
Test 86
Test 86 photo
Test 85
Test 85 photo
Test 84
Test 84 photo
Test 84 drawing
Test 83
Test 83 photo
Test 82
Test 82 photo
Test 81
Test 81 photo
Test 81 drawing
Torre Breda
Torre Breda photo
Torre Breda drawing
Chiesa del Suffragio
Chiesa del Suffragio photo
Chiesa del Suffragio drawing
Città Nascosta
Città Nascosta photo
Città Nascosta drawing
Museo Egizio Torino
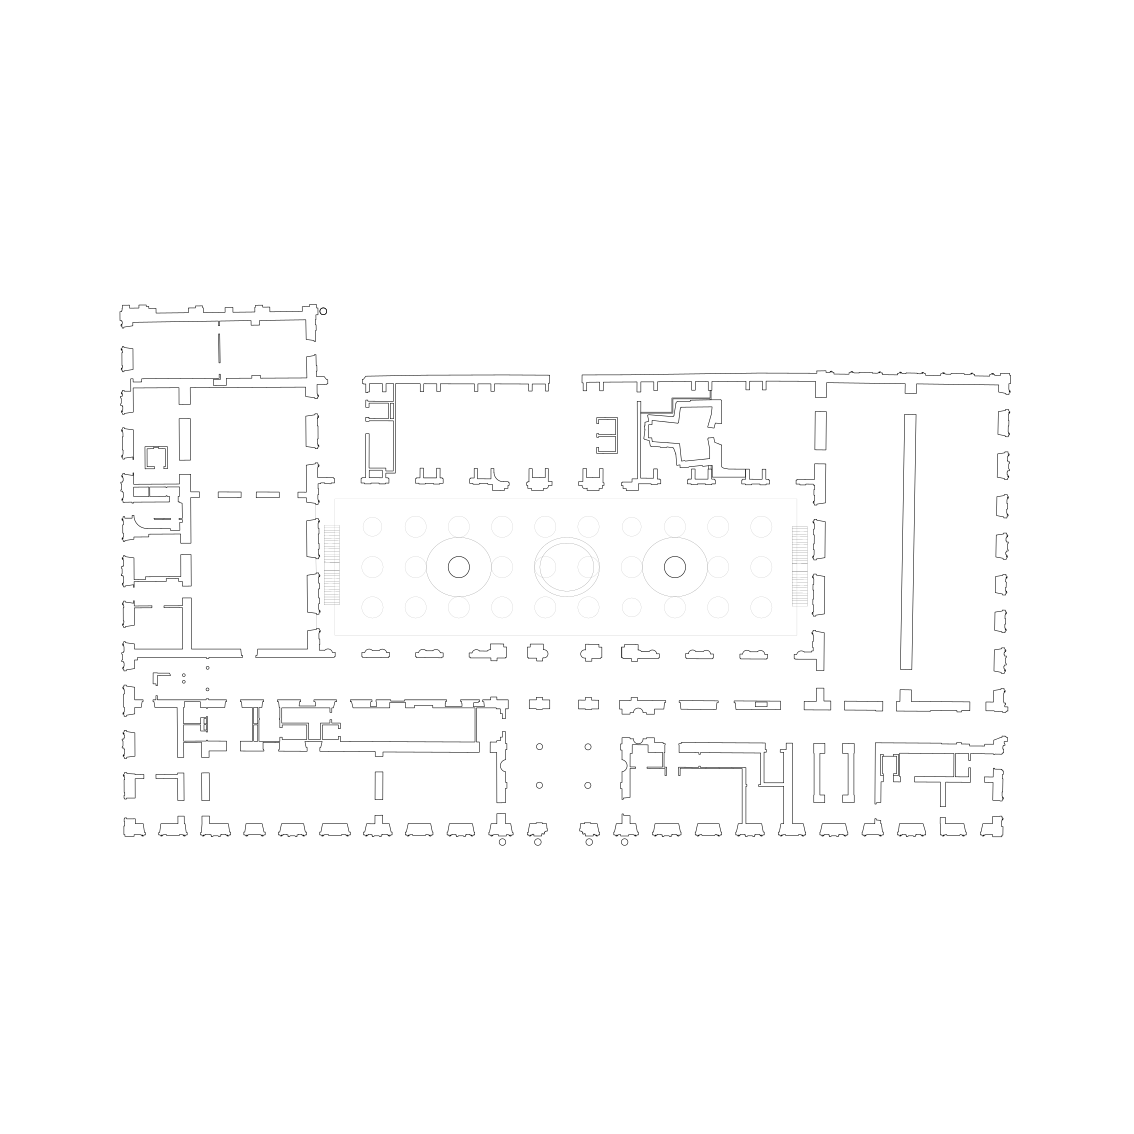
Museo Egizio Torino drawing
Scuola Fai Bene
Scuola Fai Bene photo
Scuola Fai Bene drawing
Social Housing Ex Questura
Social Housing Ex Questura photo
Social Housing Ex Questura drawing
MAXXI
MAXXI photo
MAXXI drawing
Fabbrica
Fabbrica drawing
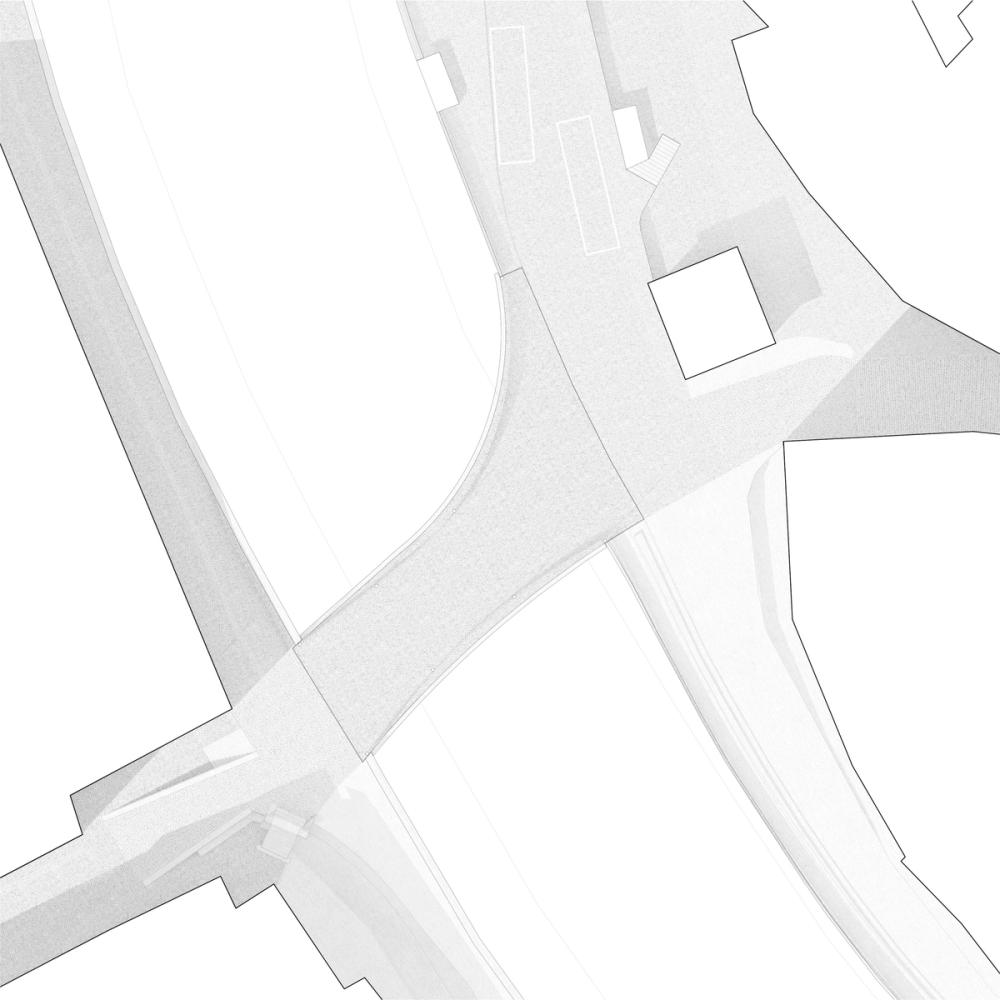
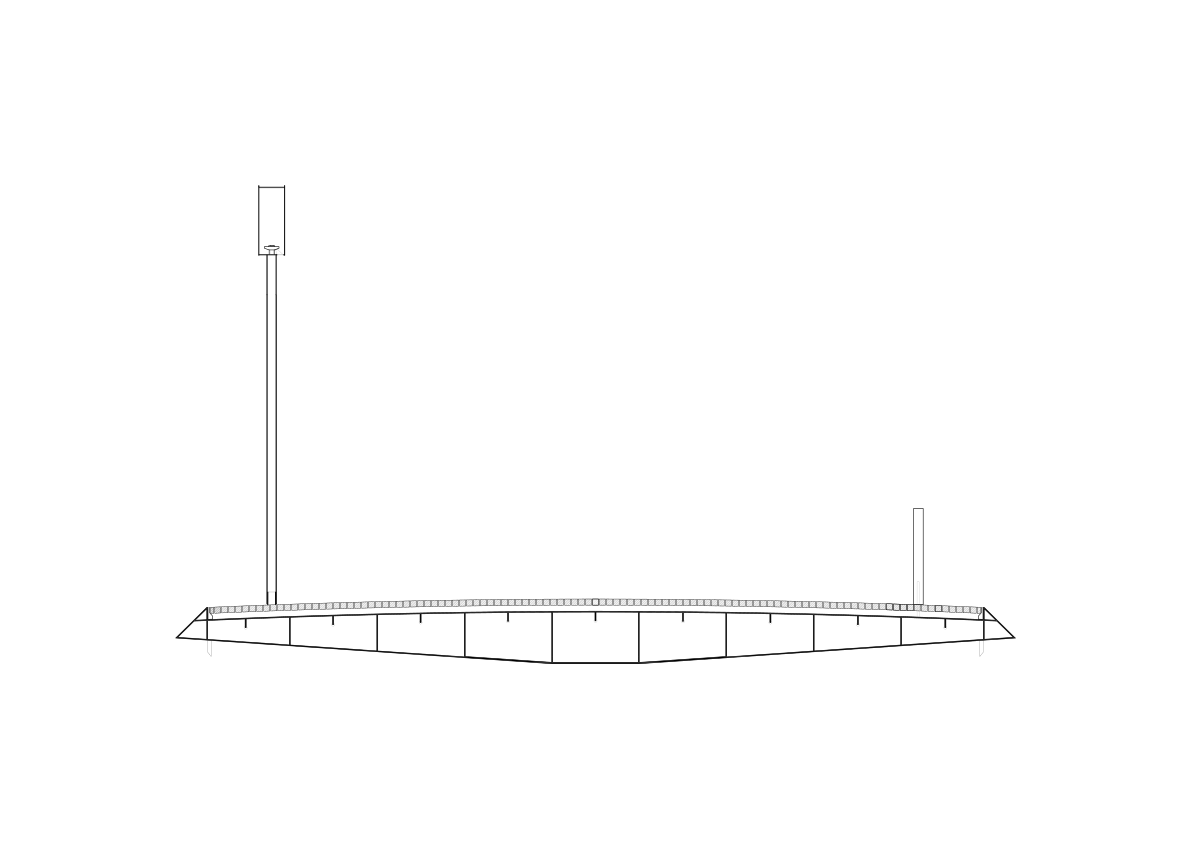
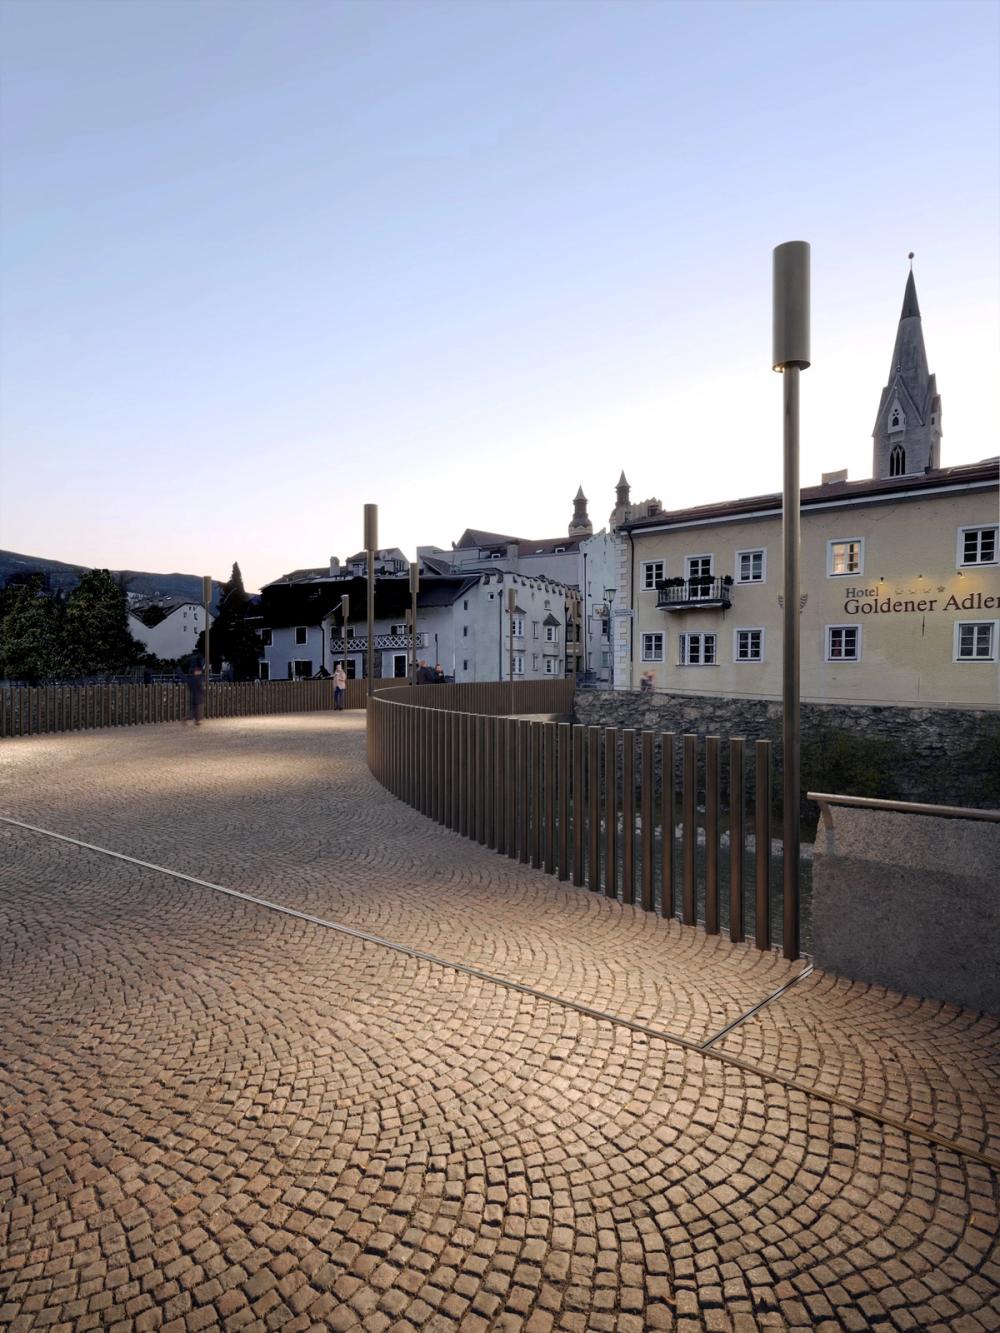
Adlerbrücke
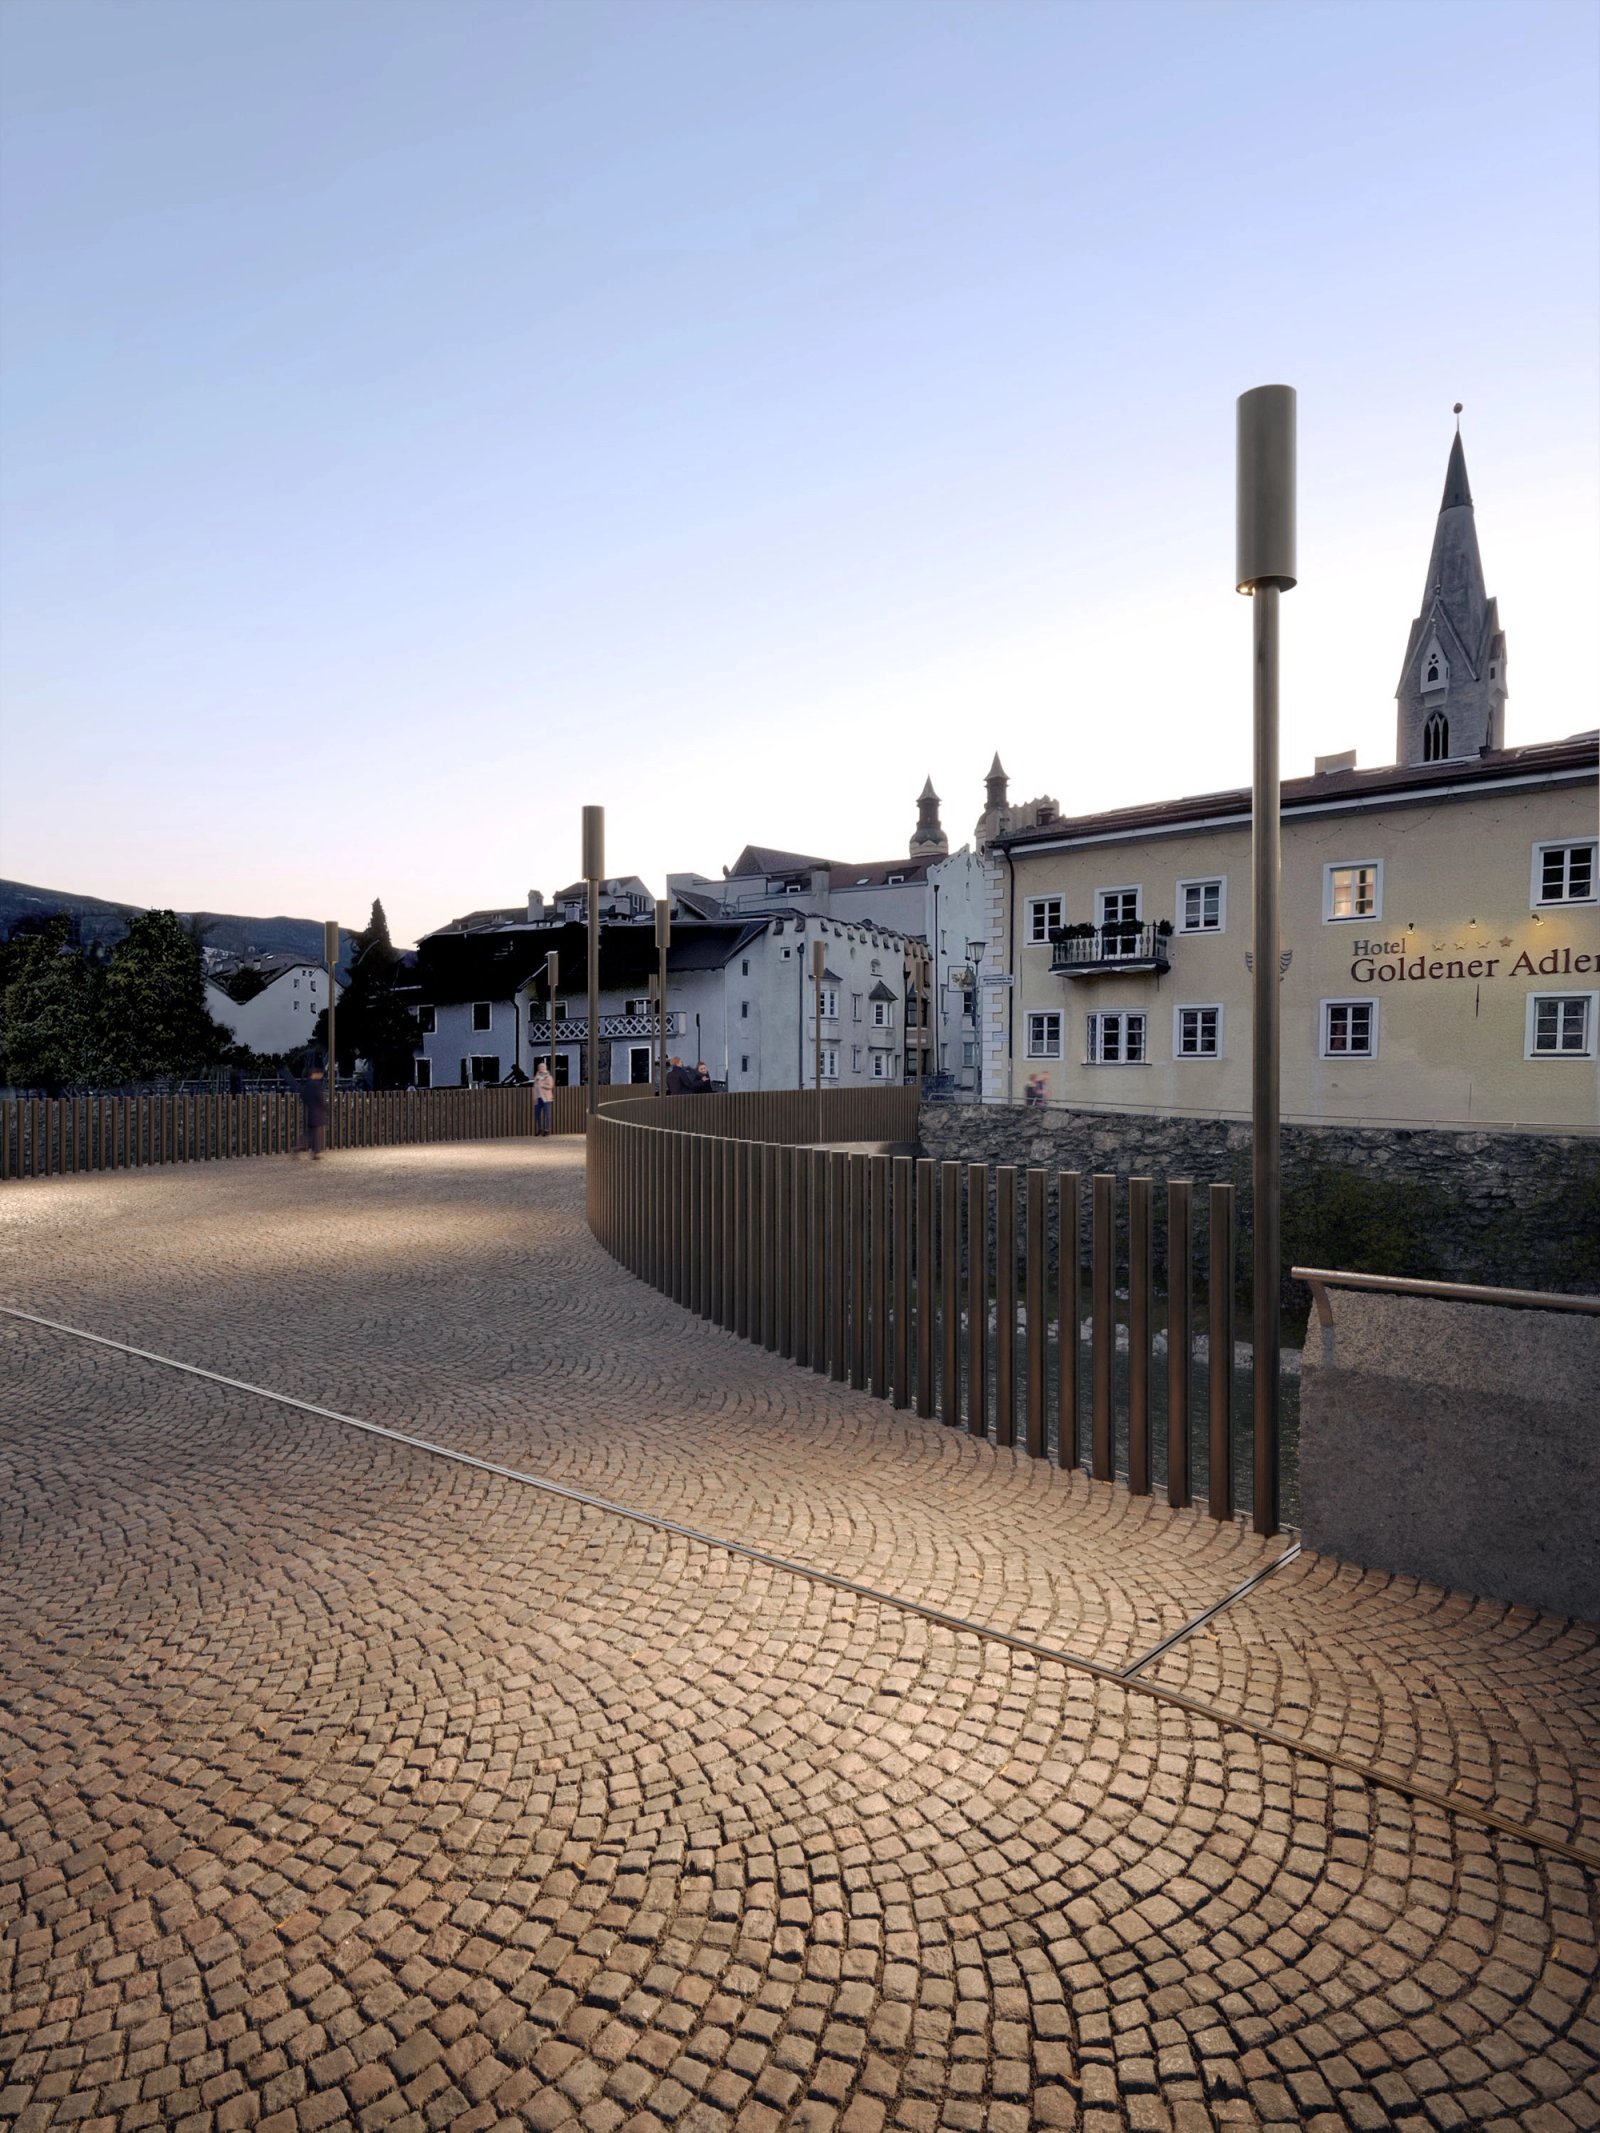
Adlerbrücke photo
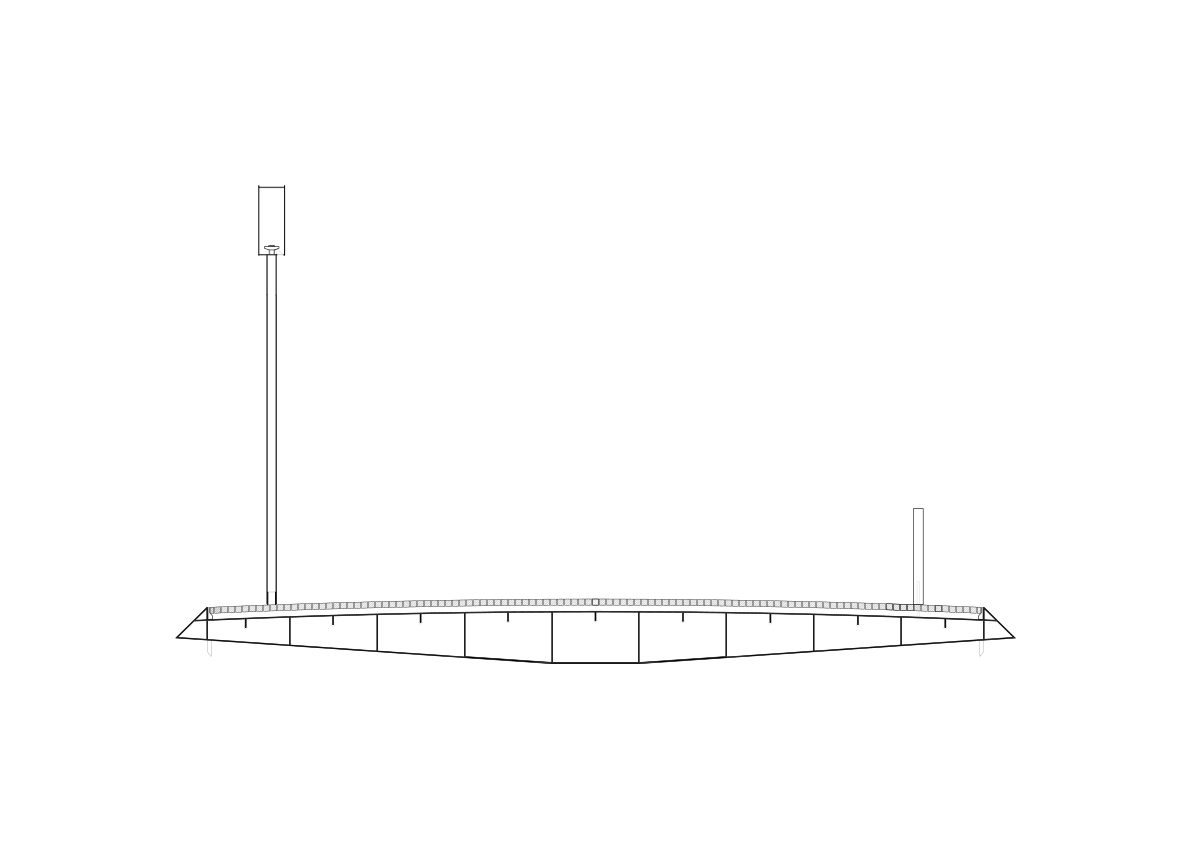
Adlerbrücke drawing
Riazzino
Riazzino photo
Riazzino drawing
Lausanne
Lausanne photo
Lausanne drawing
Caltagirone
Caltagirone photo
Caltagirone drawing
Bignasco
Bignasco photo
Bignasco drawing
Zurigo
Zurigo photo
Zurigo drawing
Bosciorina
Bosciorina photo
Bosciorina drawing
Villa Romana
Villa Romana photo
Villa Romana drawing
Bernex
Bernex photo
Bernex drawing
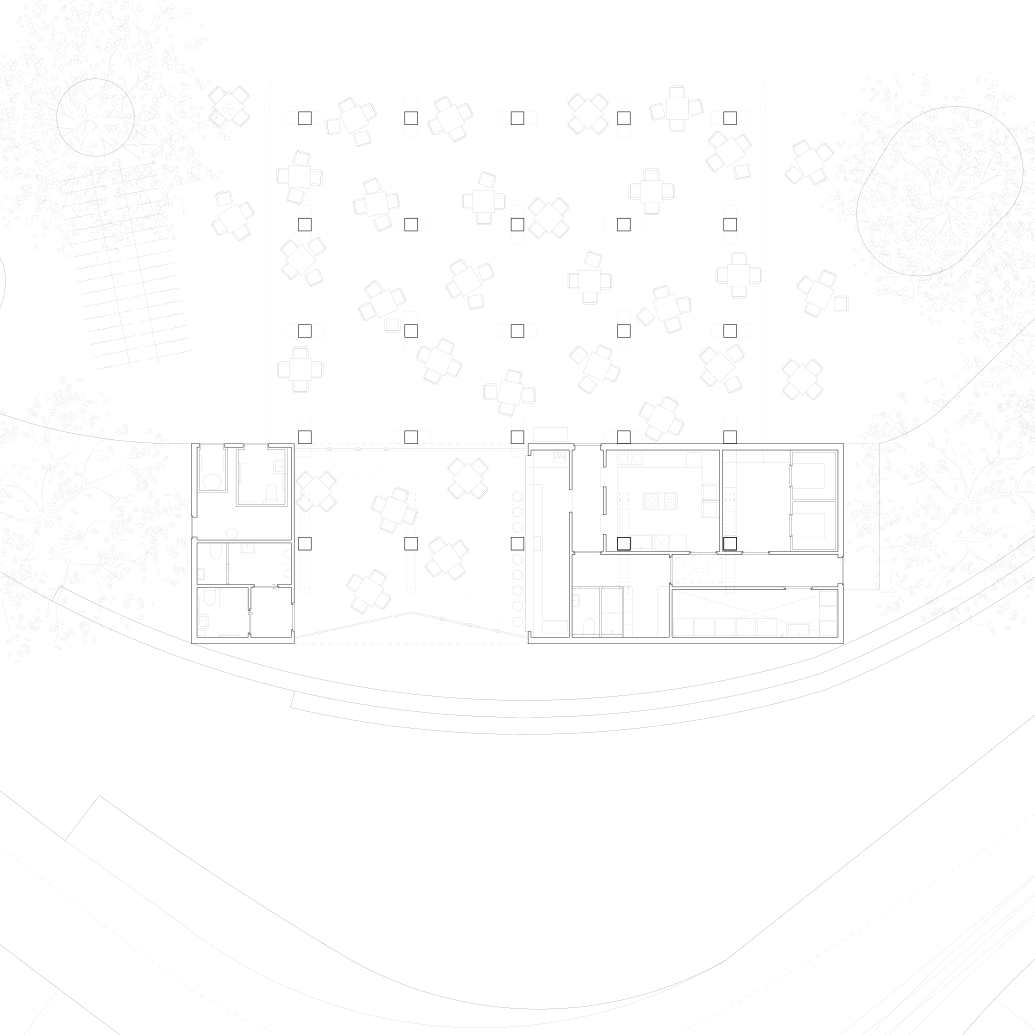
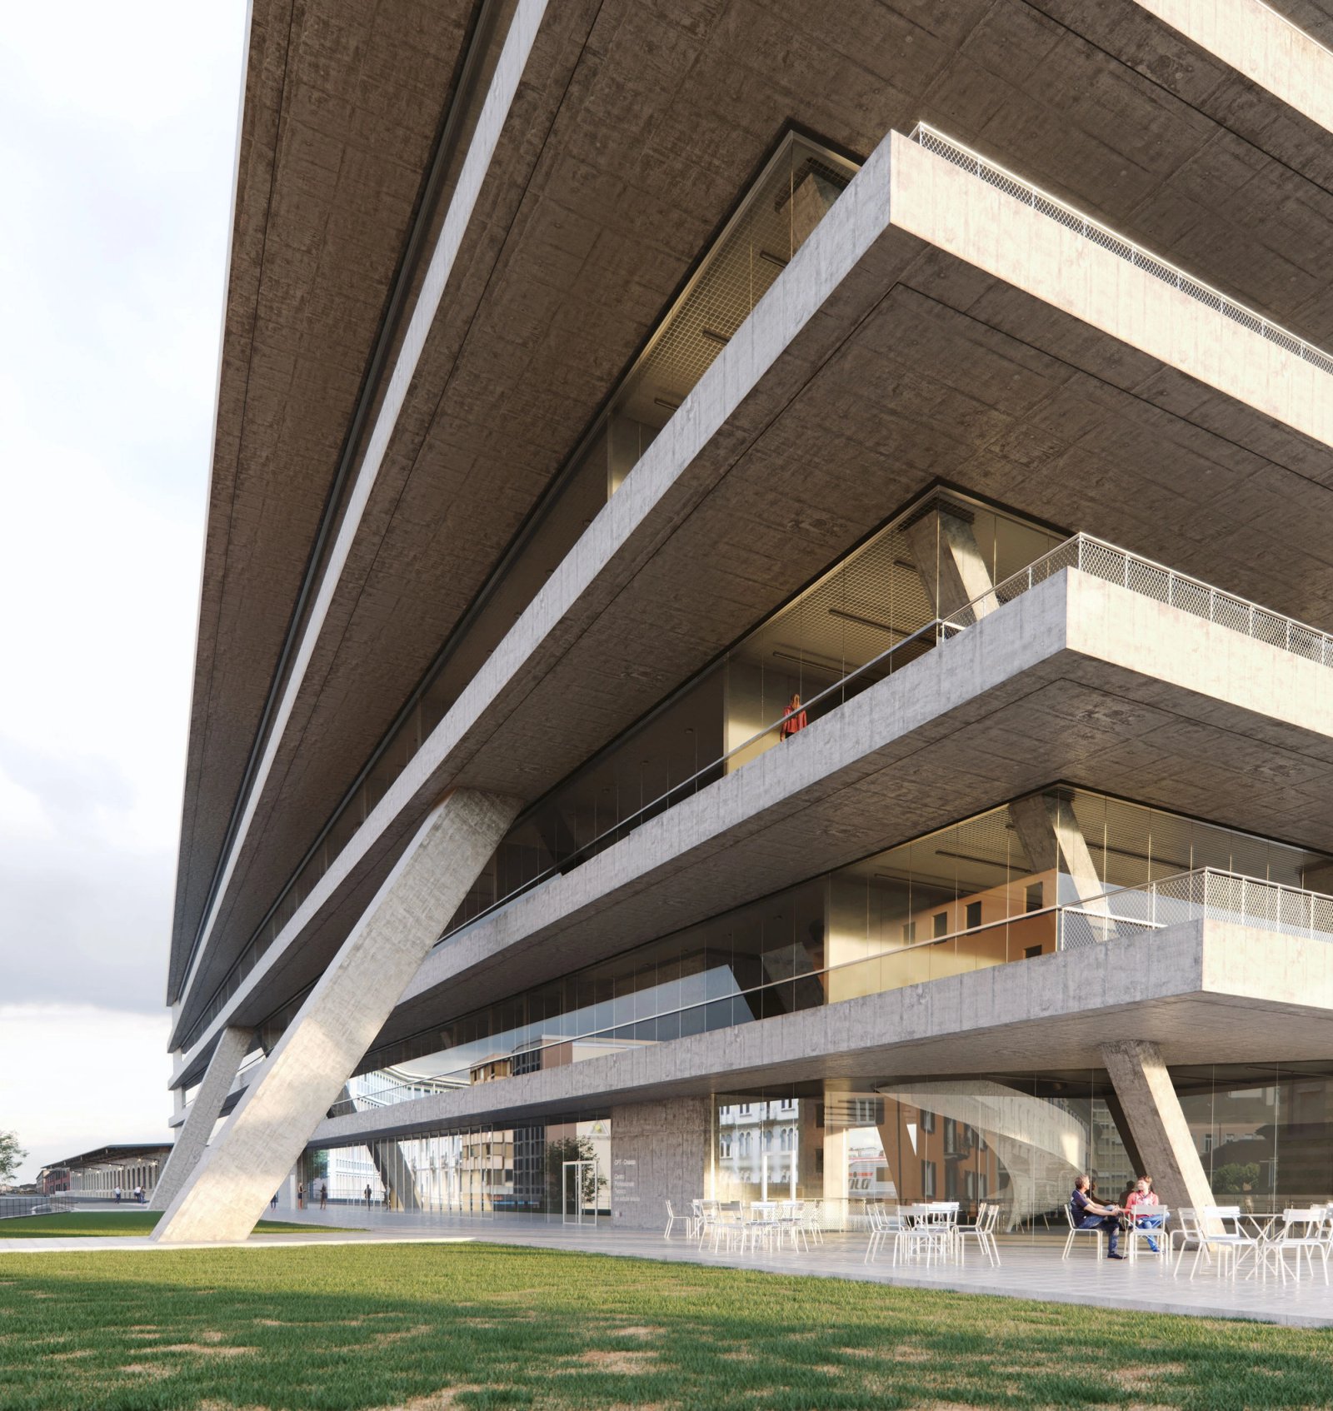
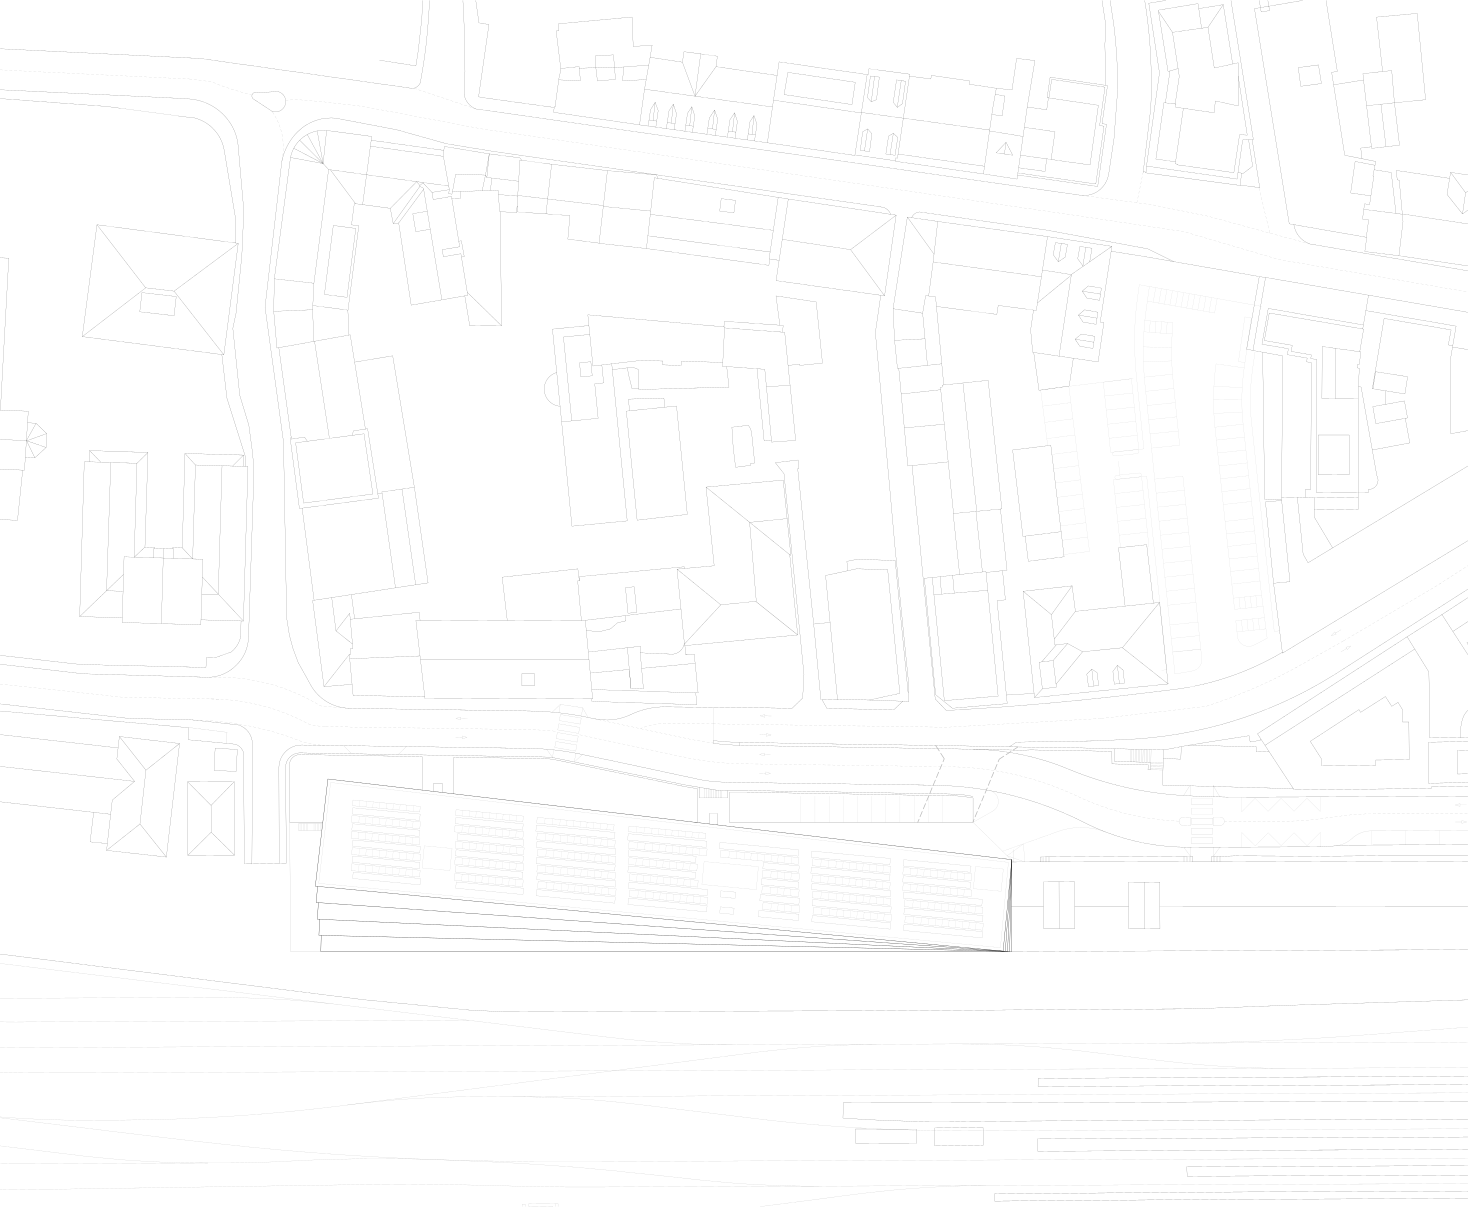
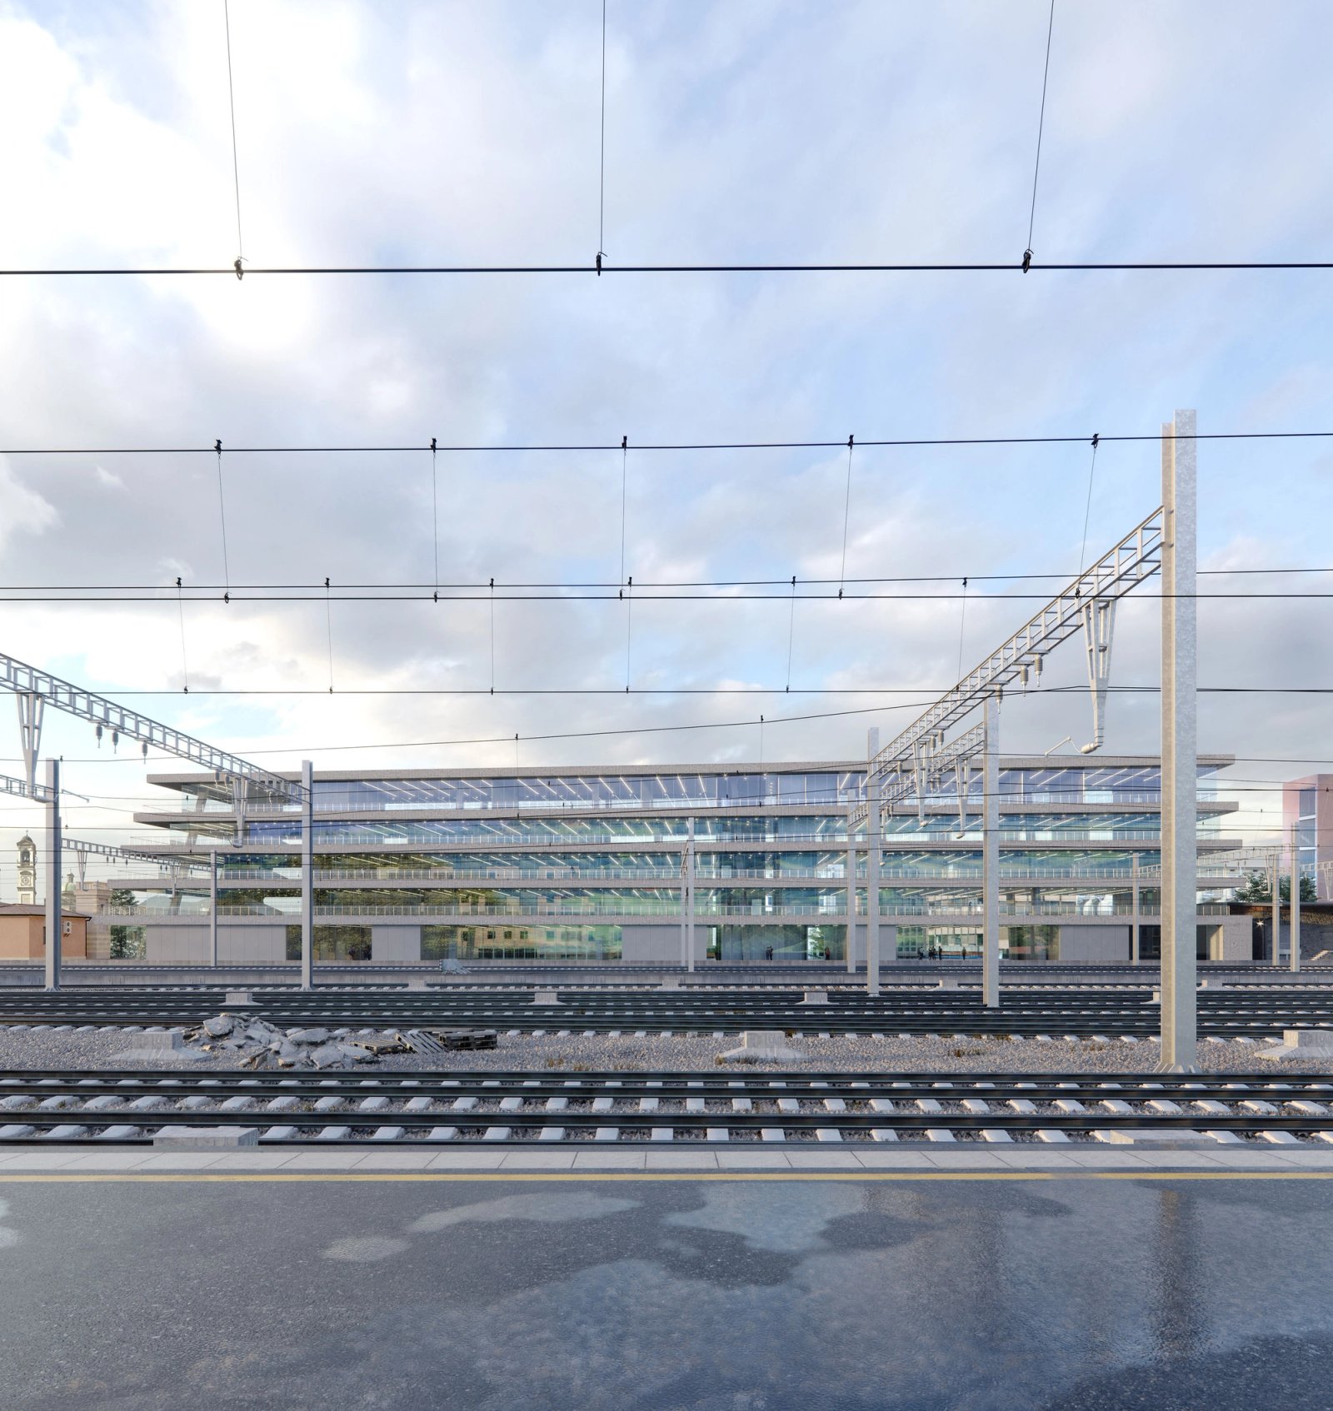
CPT
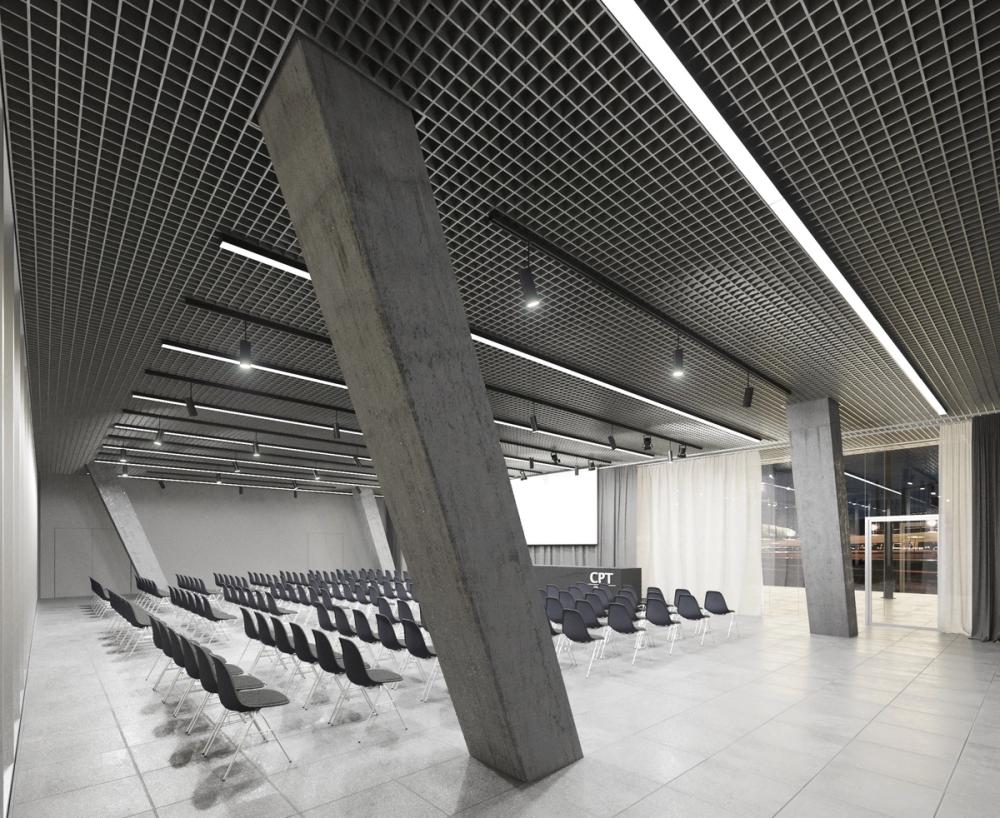
CPT photo
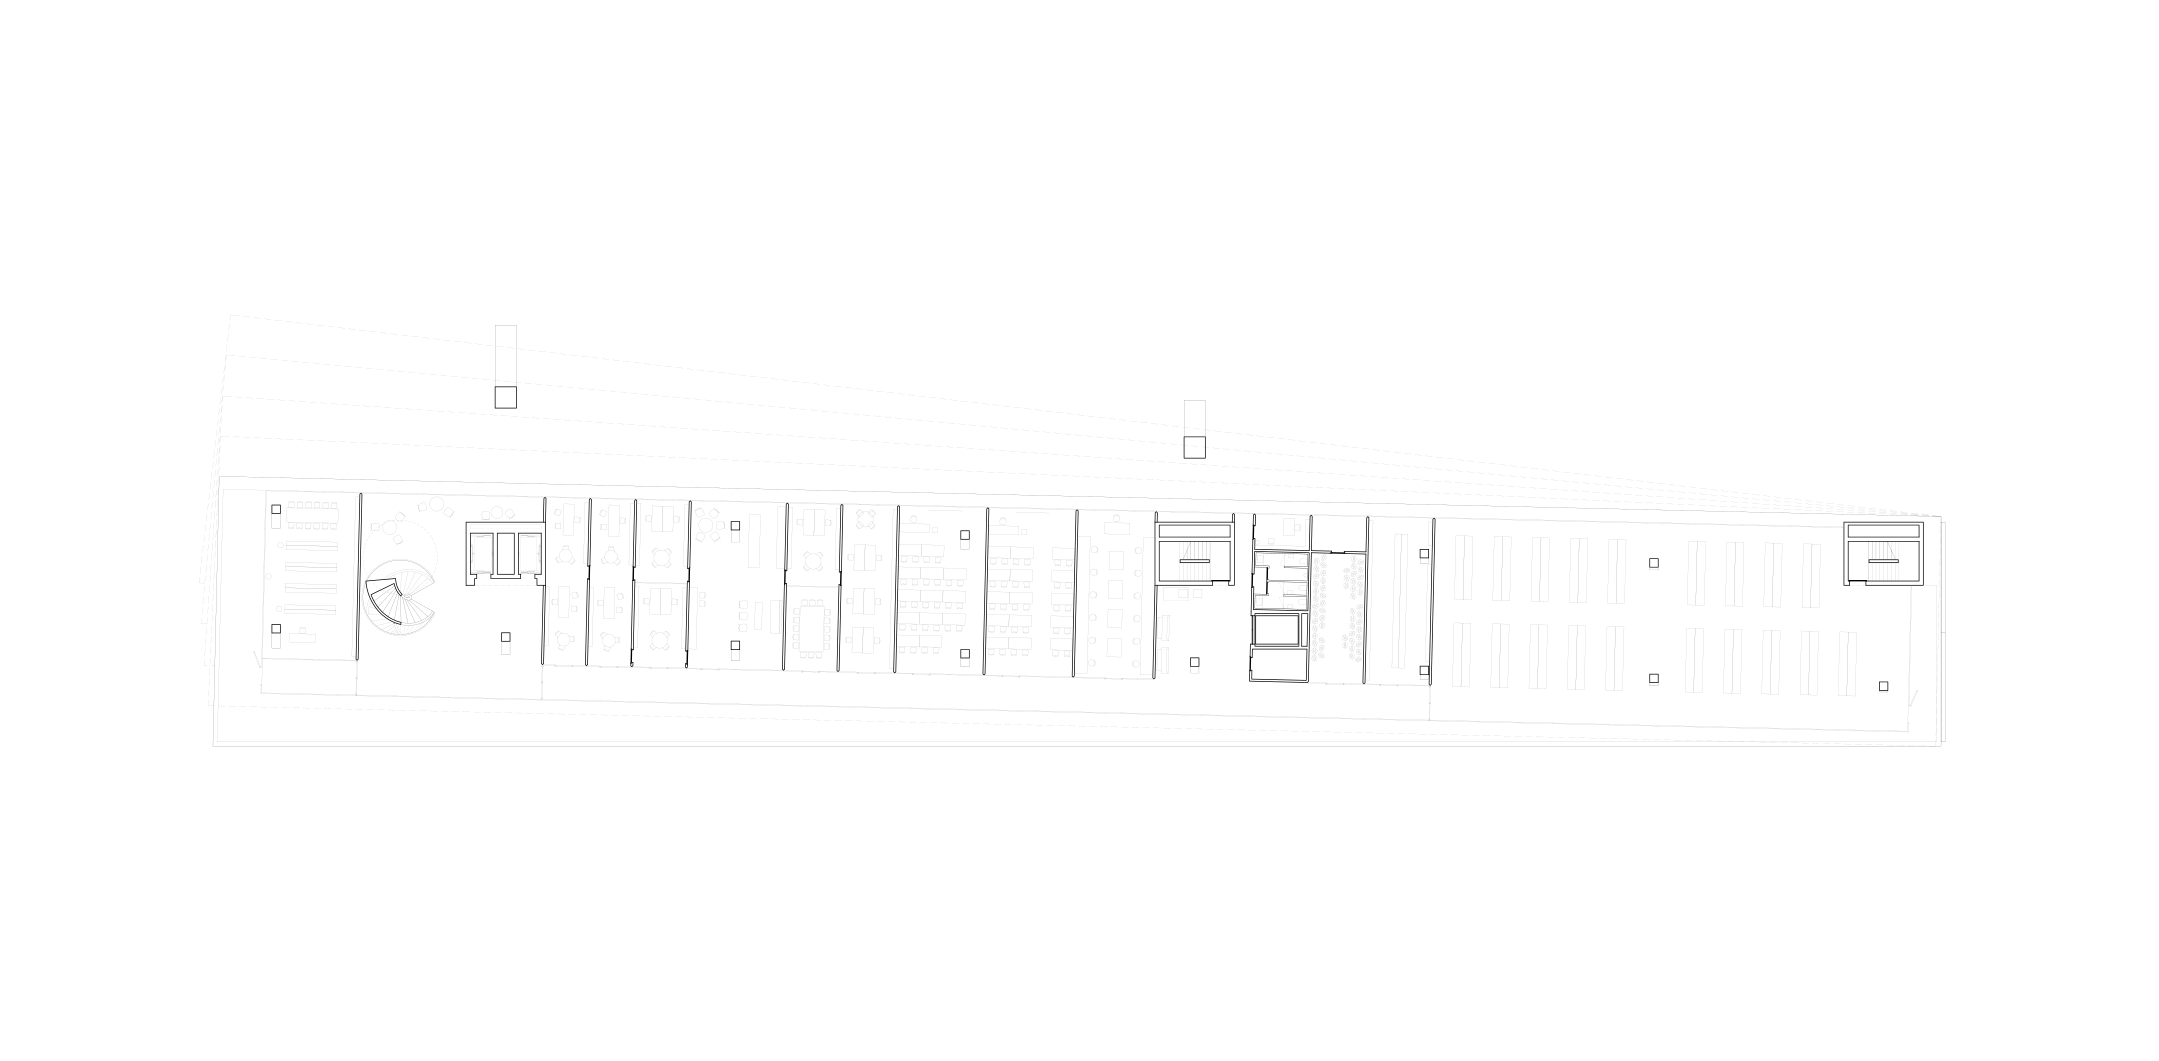
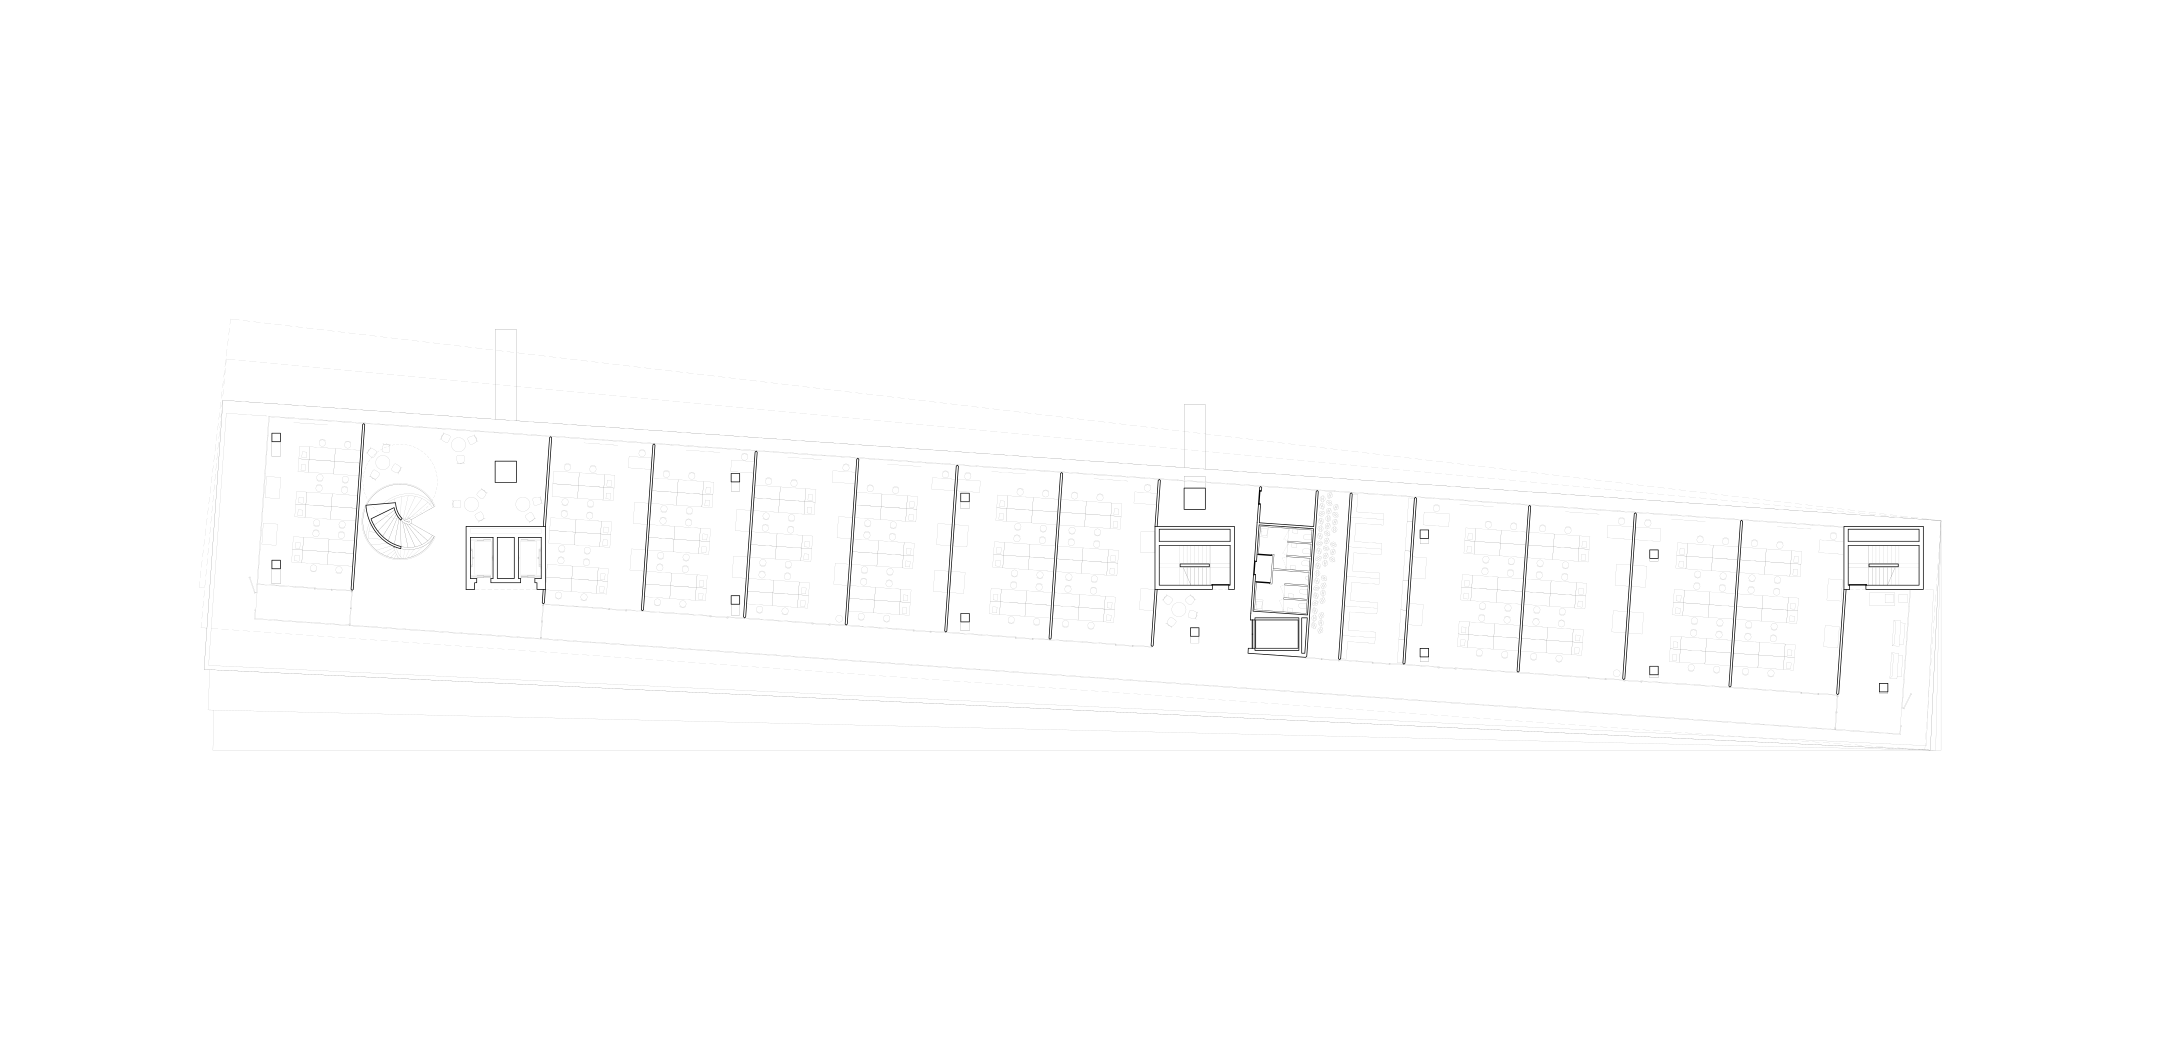
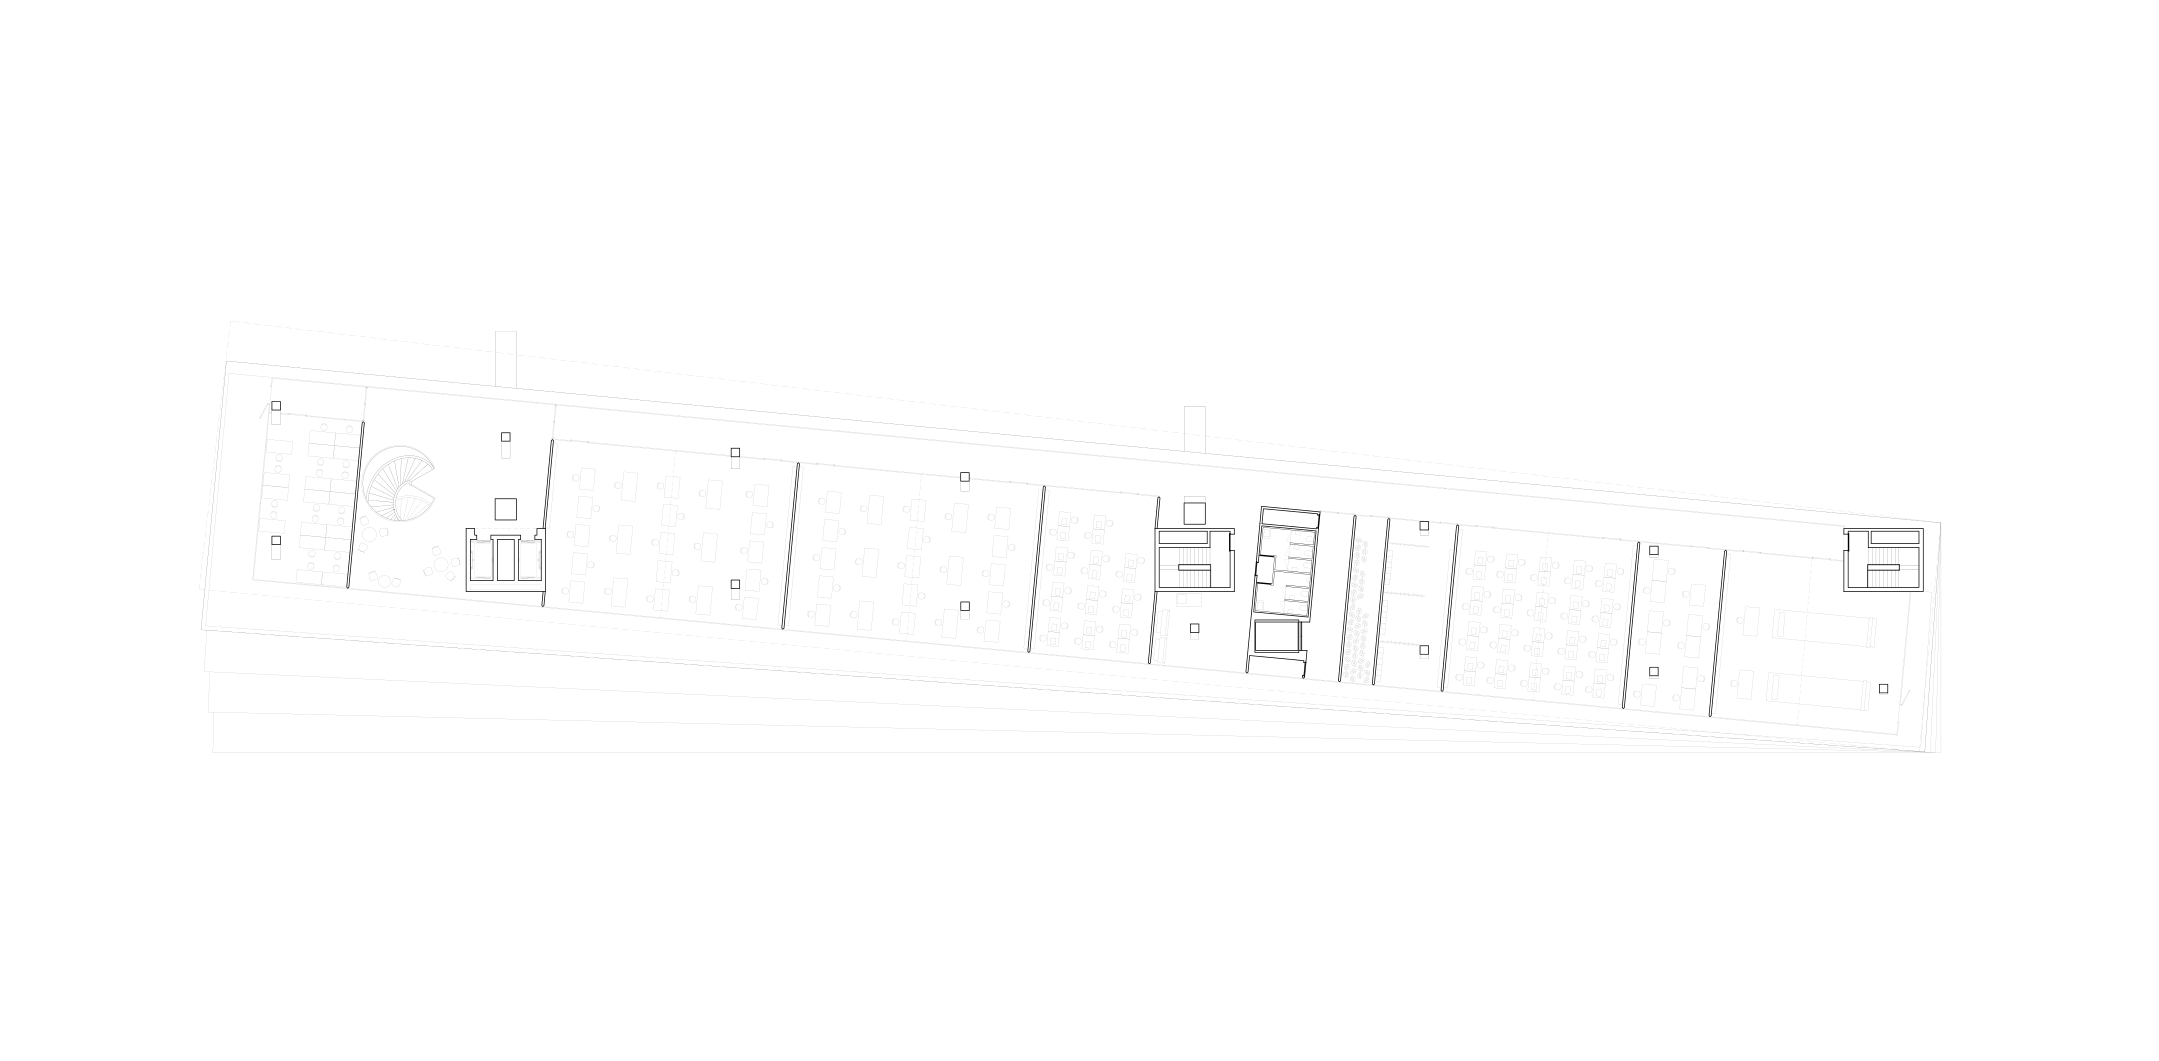
CPT drawing
Salorno
Salorno photo
Salorno drawing
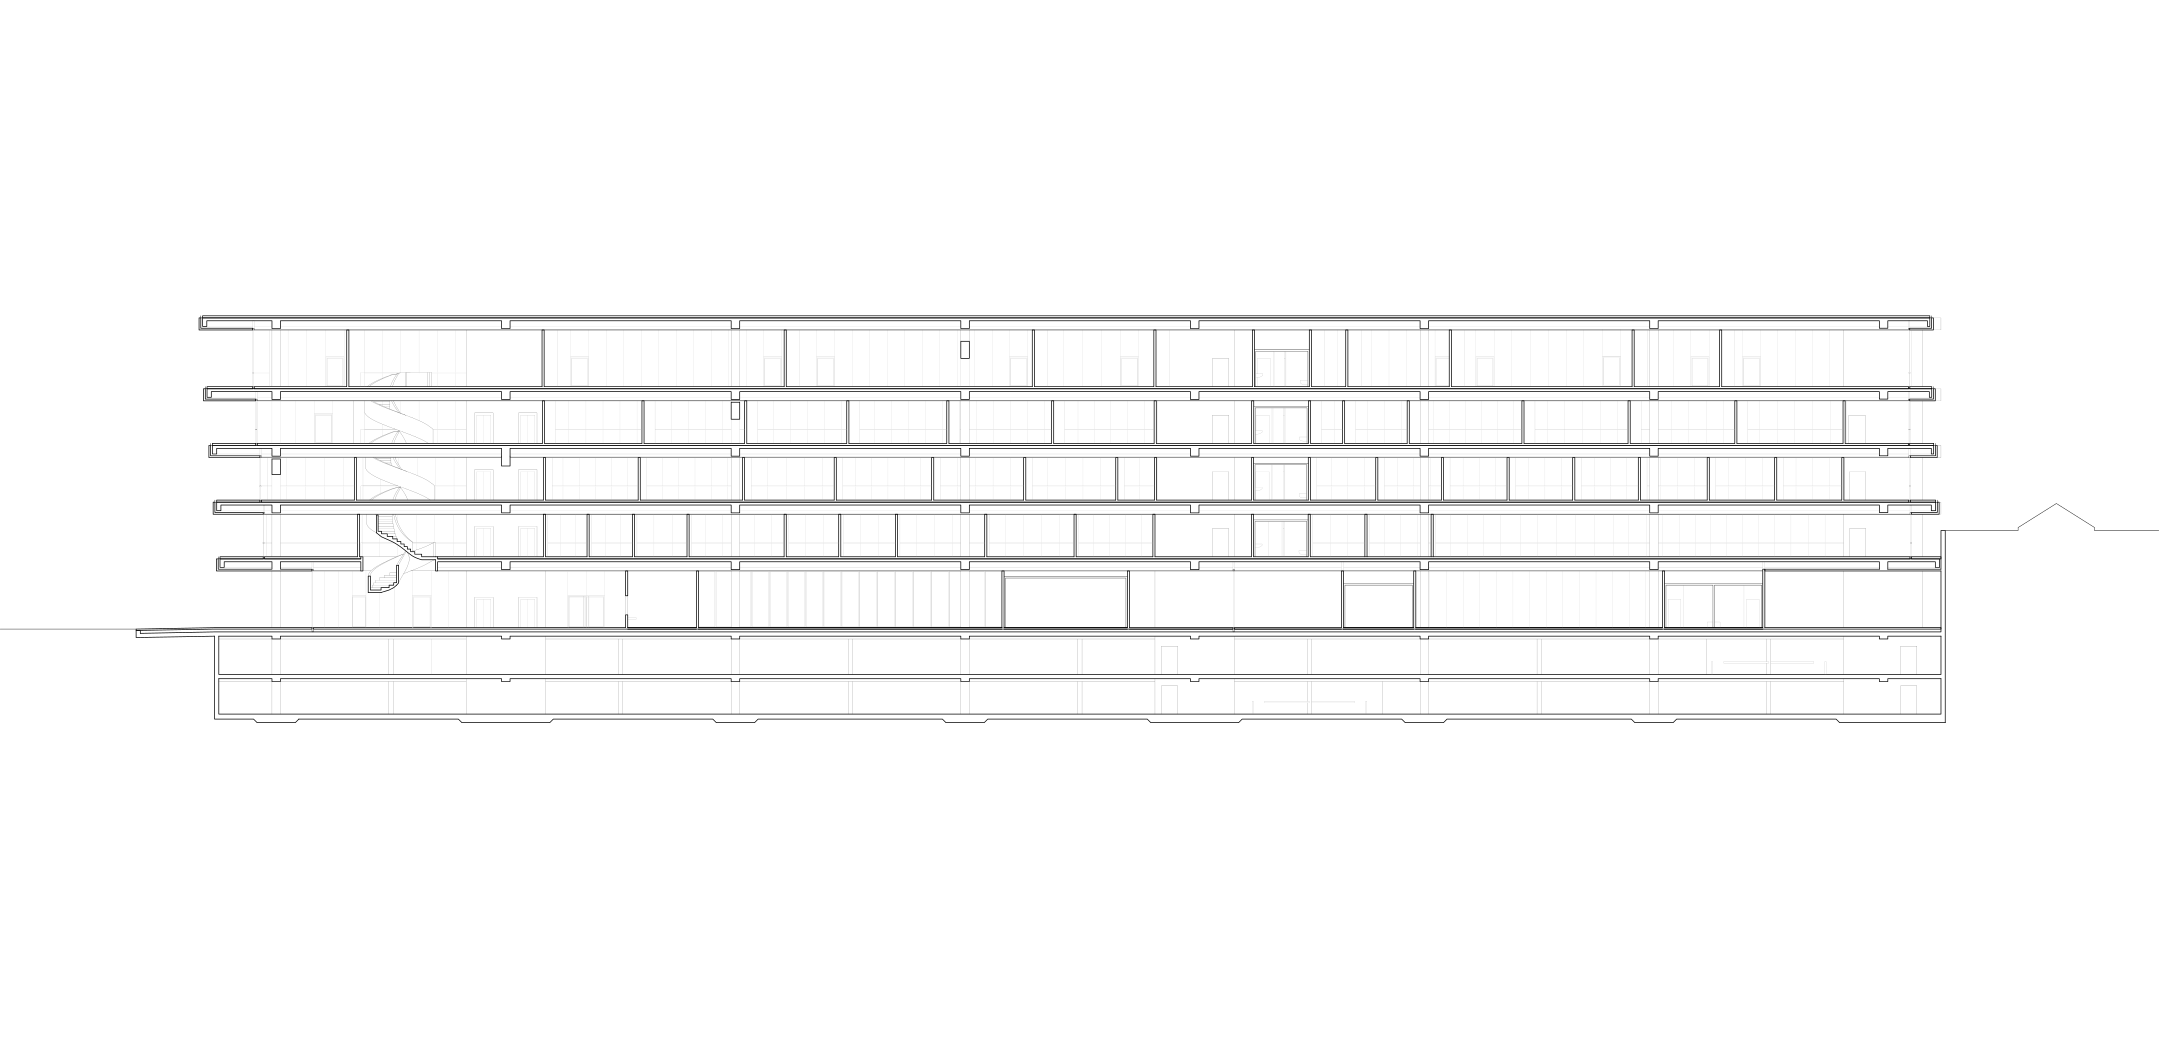
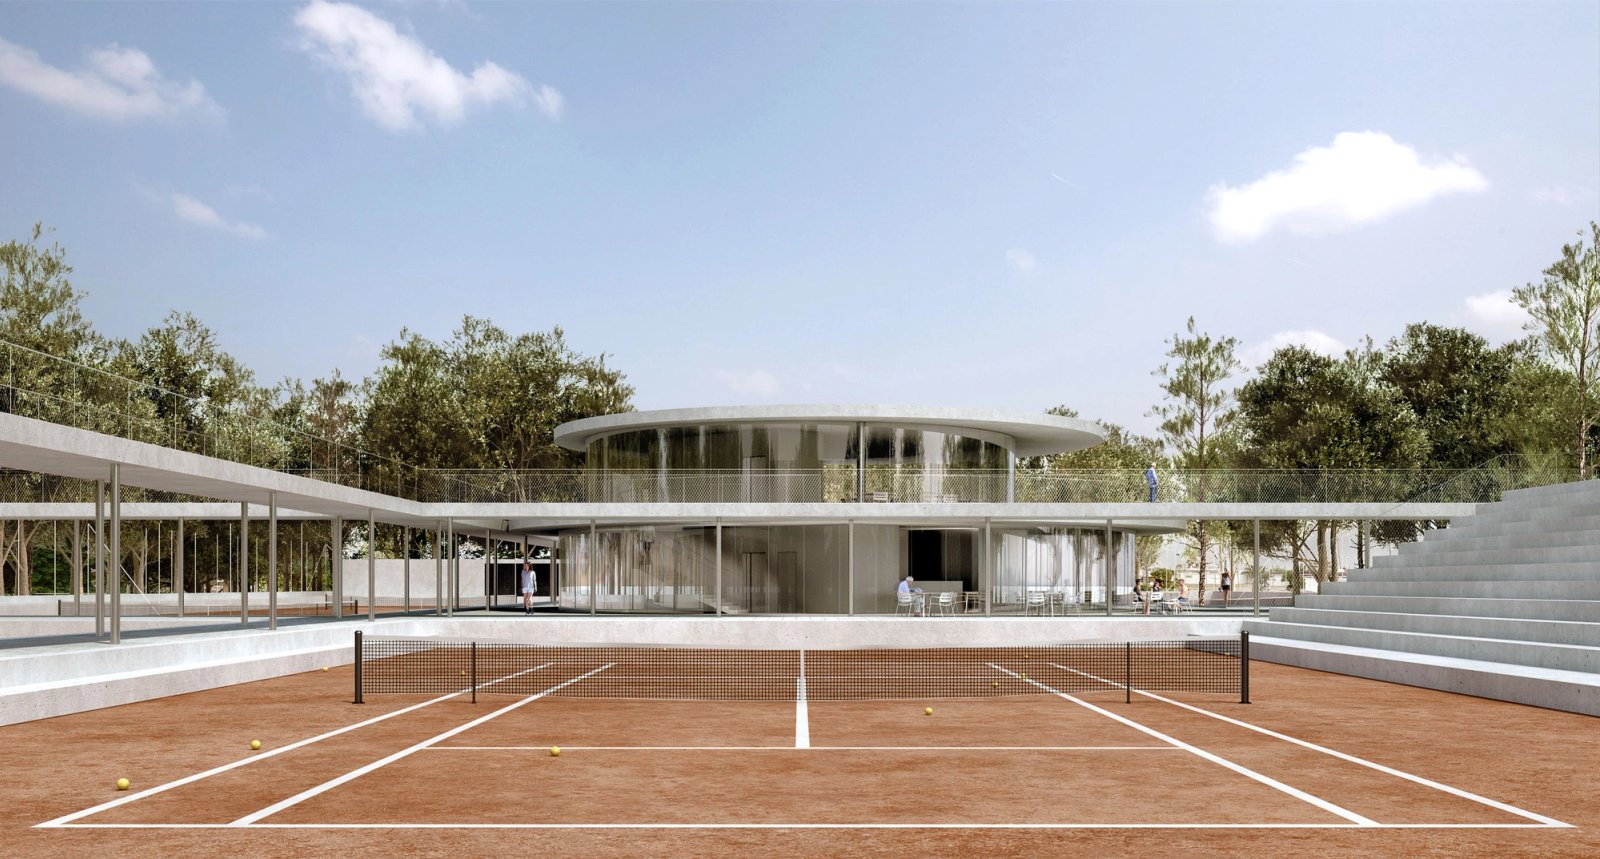
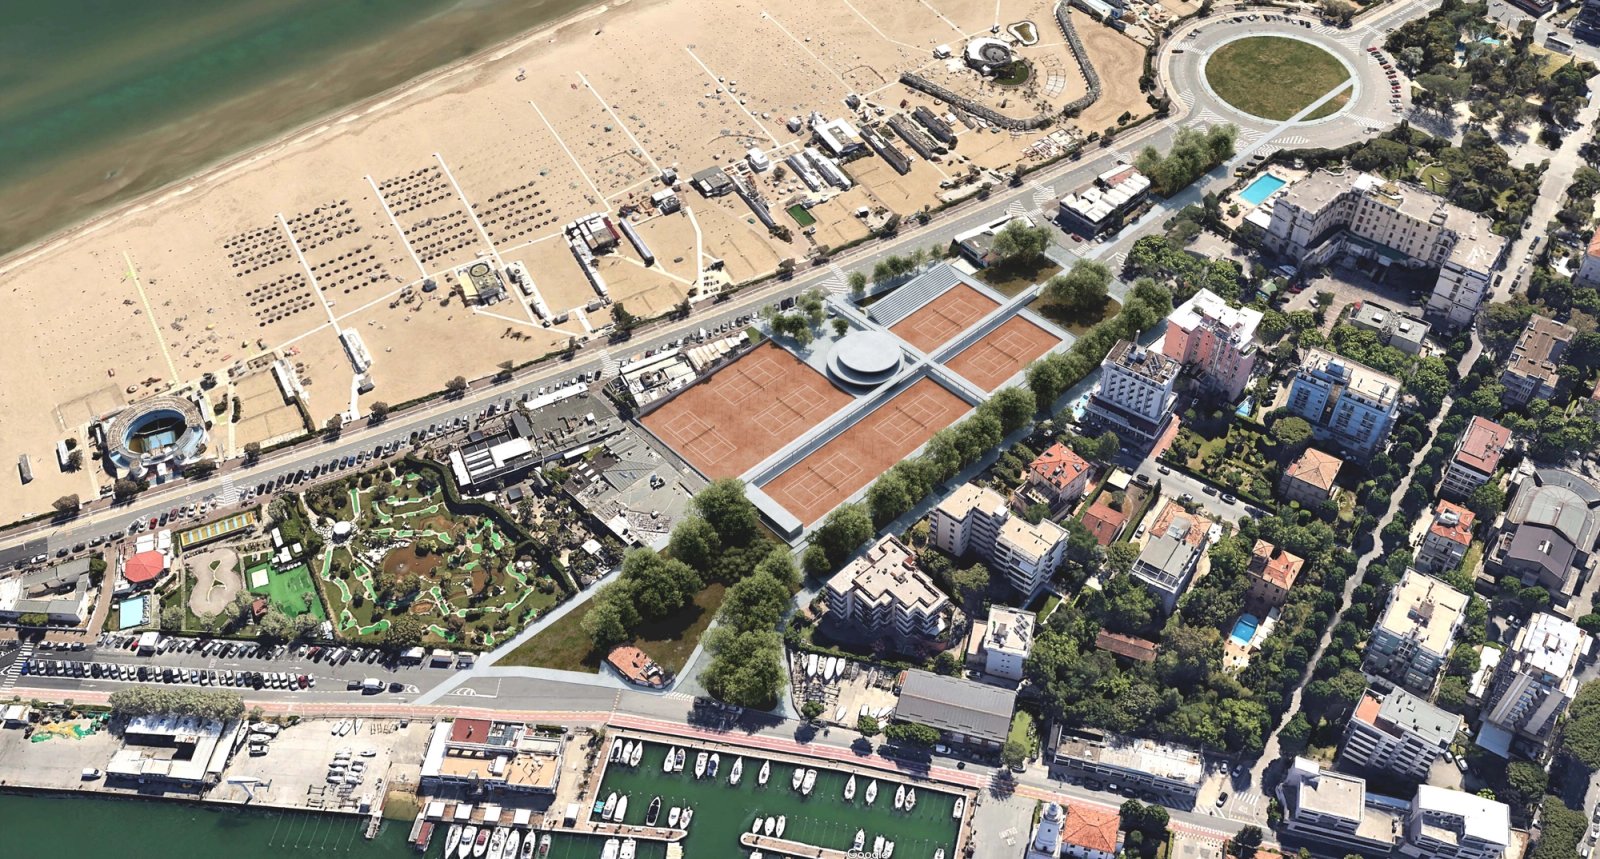
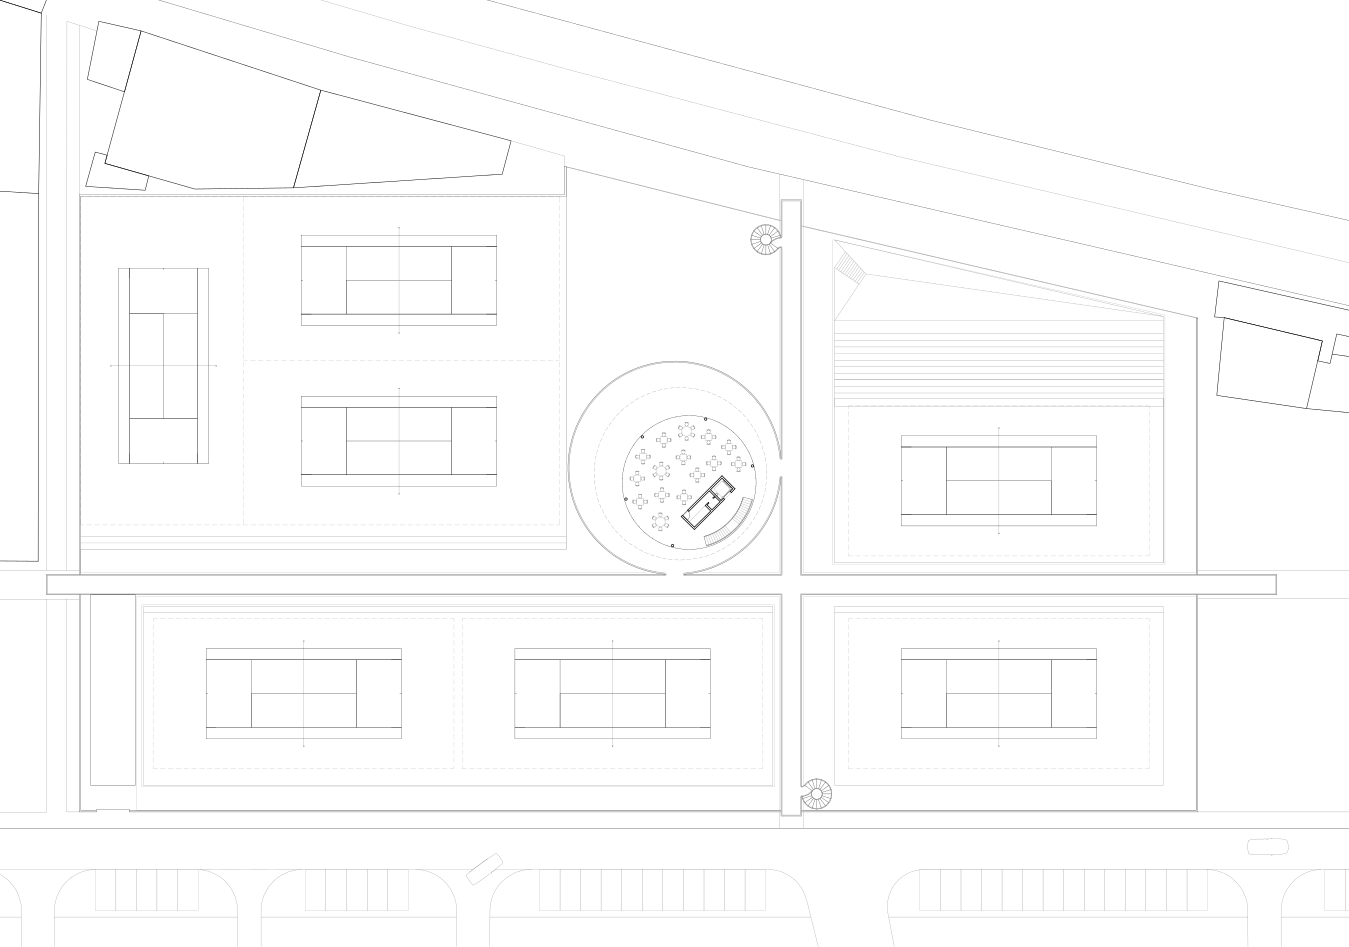
CTRimini
CTRimini photo
CTRimini drawing
Moray
Moray photo
Moray photo
Moray photo
Moray drawing
Moray drawing
Moray drawing
Moray drawing
Moray drawing
Maison H
Maison H photo
Maison H drawing
XYZ
XYZ photo
XYZ photo
XYZ photo
XYZ photo
XYZ drawing
XYZ drawing
XYZ drawing
XYZ drawing
XYZ drawing
The simplicity of the program allows an elementary yet refined construction. Thin reinforced concrete surfaces are folded around a pillars and beams system, giving the impression of a lightweight wrap, which is, nevertheless, part of a precise structural system. The exception to the system is the slightly inclined wall, which opens the space to let some light in. The formula for the red pigmented concrete is defined to match the color of the terracotta roof tiles, which are mandatory in the UNESCO buffer zone in which the project is located, in order to make the building appear as a homogeneous whole. Foundations and earth retaining walls — which represent the largest amount of concrete used in the building — are cast in cheaper grey concrete, due to economic and semantic reasons. The formal result is an expression of synthesis between the spatial and constructive intention, as well as its cultural, physical and economical context.
Bruggerhorn
Bruggerhorn photo
Bruggerhorn photo
Bruggerhorn drawing
Bruggerhorn drawing
Bruggerhorn drawing
Bruggerhorn drawing
Via Chiossetto
Via Chiossetto photo
Via Chiossetto drawing
Biennale
Biennale photo
Biennale photo
Biennale photo
Biennale drawing
Biennale drawing
Biennale drawing
Biennale drawing
Bogotà
Bogotà photo
Bogotà photo
Bogotà photo
Bogotà photo
Bogotà photo
Bogotà drawing
Bogotà drawing
Bogotà drawing
Redwitz
Redwitz photo
Redwitz drawing
Redwitz drawing
006 Thun
006 Thun photo
006 Thun drawing
006 Thun drawing
Ex Frigorifero Militare
Ex Frigorifero Militare photo
Ex Frigorifero Militare drawing
Villa 4 Giardini
Villa 4 Giardini photo
Villa 4 Giardini drawing
Piazza San Simone
Piazza San Simone photo
Piazza San Simone drawing
Name Year Location Status Team
Titolo qualunque 2020 Milano Ongoing, ongoing, ongoing, ongoing, ongoing Alfio, Tommaso 225
Test 101 2019 Lausanne, CH Built, dismantled Shortlisted Buzzi studio d'architettura, Mario Monotti, Filippo Bolognese (images) 101
Test 100 2019 100
Test 99 2019 99
Test 98 98
Test 97 97
Test 96 Shortlisted 96
Test 95 95
Test 94 94
Test 93 93
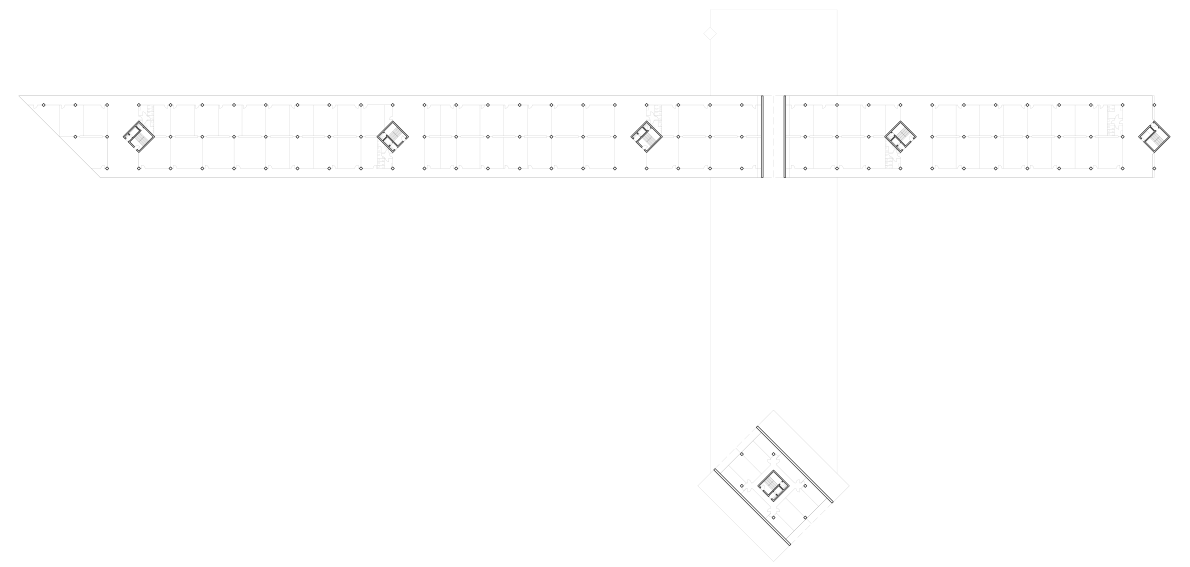
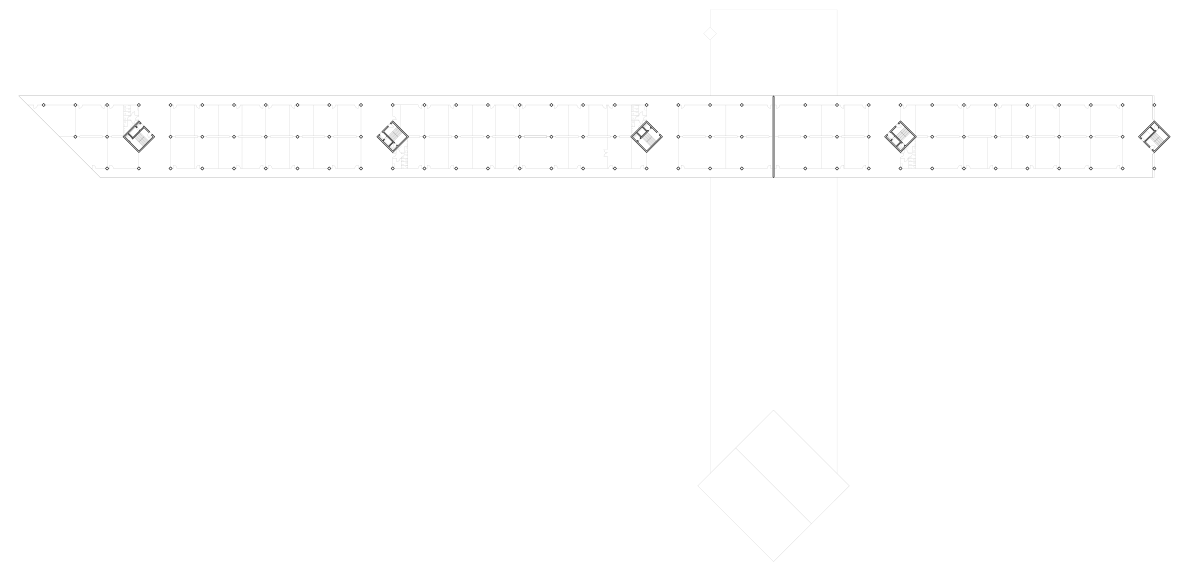
Test 92 92
Test 91 91
Test 90 90
Test 89 89
Test 88 88
Test 87 87
Test 86 86
Test 85 85
Test 84 84
Test 83 83
Test 82 82
Test 81 81
Via Chiossetto 2019 80
Torre Breda 75
Chiesa del Suffragio 68
Città Nascosta 65
Museo Egizio Torino 64
Scuola Fai Bene 63
Social Housing Ex Questura 60
MAXXI 56
Fabbrica 55
Adlerbrücke 52
Riazzino 51
Lausanne 50
Caltagirone 48
Bignasco 44
Zurigo 41
Bosciorina 40
Villa Romana 39
Bernex 36
CPT 33
Salorno 32
CTRimini 28
Moray 27
Maison H 26
XYZ 2. Prize 25
Bruggerhorn 23
Via Chiossetto 21
Biennale 12
Bogotà 9
Redwitz 7
006 Thun 6
Ex Frigorifero Militare 3
Villa 4 Giardini 1. Prize 2
Piazza San Simone 1
Projects
Teaching
Publications
Exhibitions